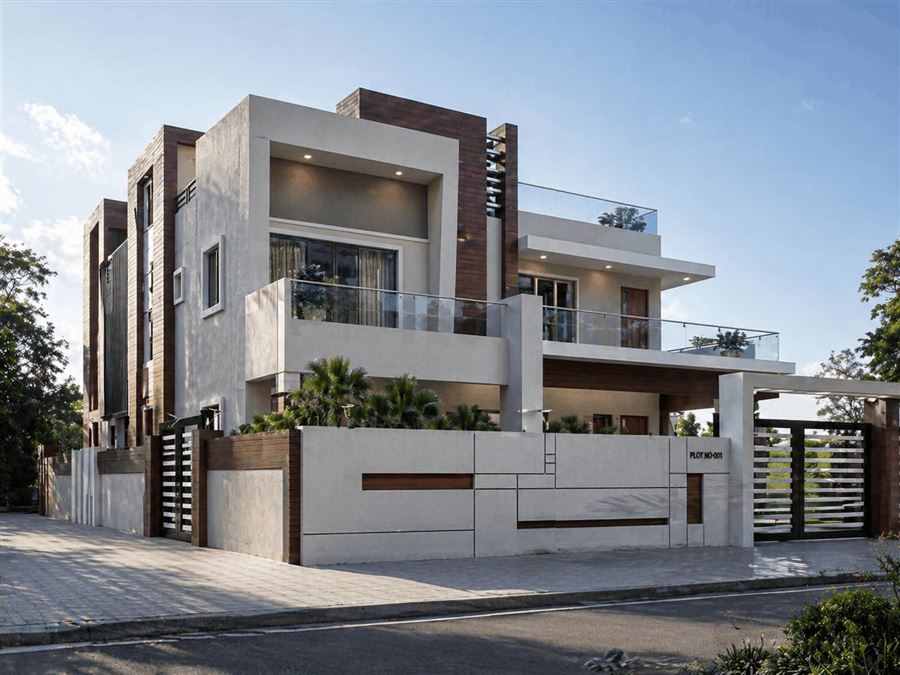
Ambrish Residence —
A Duplex
in Hosur
A 3,800 sq.ft duplex for a family of five — five bedrooms, a home theatre, generous living across two floors. Delivered in 10 months. Completed 2026.
A Family Home
Delivered in Ten Months
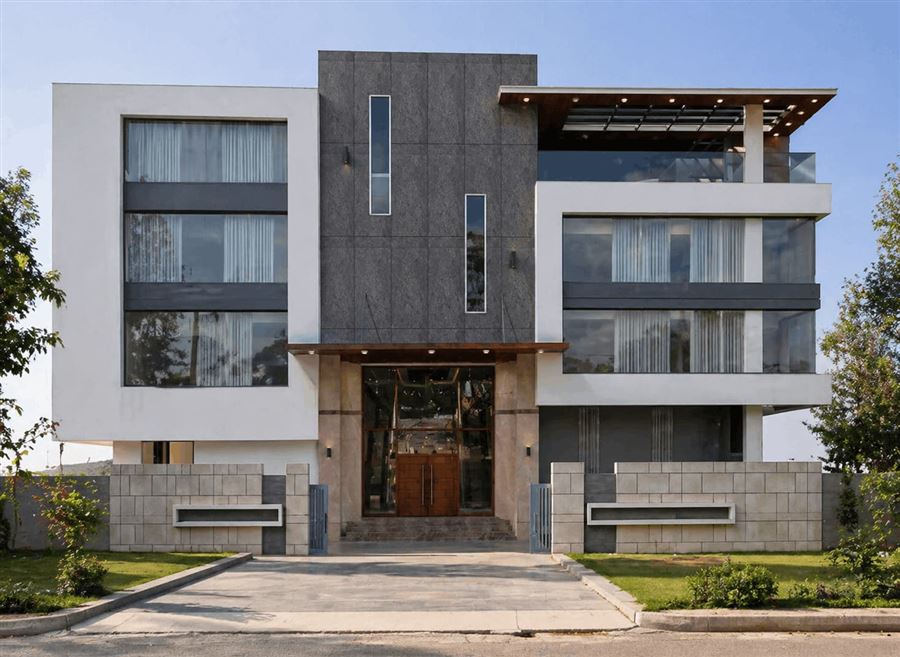
The Ambrish Residence is a 3,800 sq.ft duplex in Hosur, Tamil Nadu, designed by Design Intend and completed in 2026. Five bedrooms across two floors, a dedicated home theatre, a full dining room, and generous living and kitchen spaces for a family of five — delivered in ten months from brief to handover. That timeline is substantially faster than the 18 to 24 months that most residential construction in Hosur requires. It was achieved through disciplined pre-construction planning, not by cutting corners on materials or finish quality.
The project is Design Intend's largest completed residential project in Hosur, and it demonstrates what is possible when a family has a specific programme, a fixed budget, and the willingness to make all design decisions before construction begins — rather than changing their minds through the build.
Ambrish Suresh and his family wanted a home they would not need to renovate or extend for 20 years. That required getting every space right the first time: enough bedrooms for children who would grow up in the house, a theatre that would still be used when children became teenagers, a kitchen that would work for both daily cooking and festival gatherings. The brief was comprehensive. The design response matched it.
What the
Family Needed
The Ambrish family had three non-negotiable requirements from the start. Five bedrooms — the family of five needed privacy across two generations, with a master suite on the ground floor and children's rooms upstairs. A home theatre — Ambrish had wanted one for years, and it was part of the brief from the first conversation. And a timeline: the family was renting and needed to move in by a specific date. The ten-month handover was not a preference. It was a constraint that shaped every procurement, coordination, and sequencing decision.
The site in Hosur is a standard residential plot — generous enough for a 3,800 sq.ft duplex but without the kind of unusual features that create design opportunities or complications. The design challenge here was not topography or orientation. It was programme density: fitting a large, complete family home into a two-floor structure, with every room properly sized, without any space feeling squeezed or leftover.
"I wanted to build a big home in Hosur for my whole family — five bedrooms, a proper dining area, and a home theatre for weekends. Design Intend came to Hosur, saw the plot, asked so many questions about how we live. They finished the full duplex in less than ten months. The home theatre is amazing. My kids love it. The woodwork, the tiles, everything is very good quality."
— Ambrish Suresh, Homeowner • Hosur, Tamil Nadu • 2026How the House
Was Planned
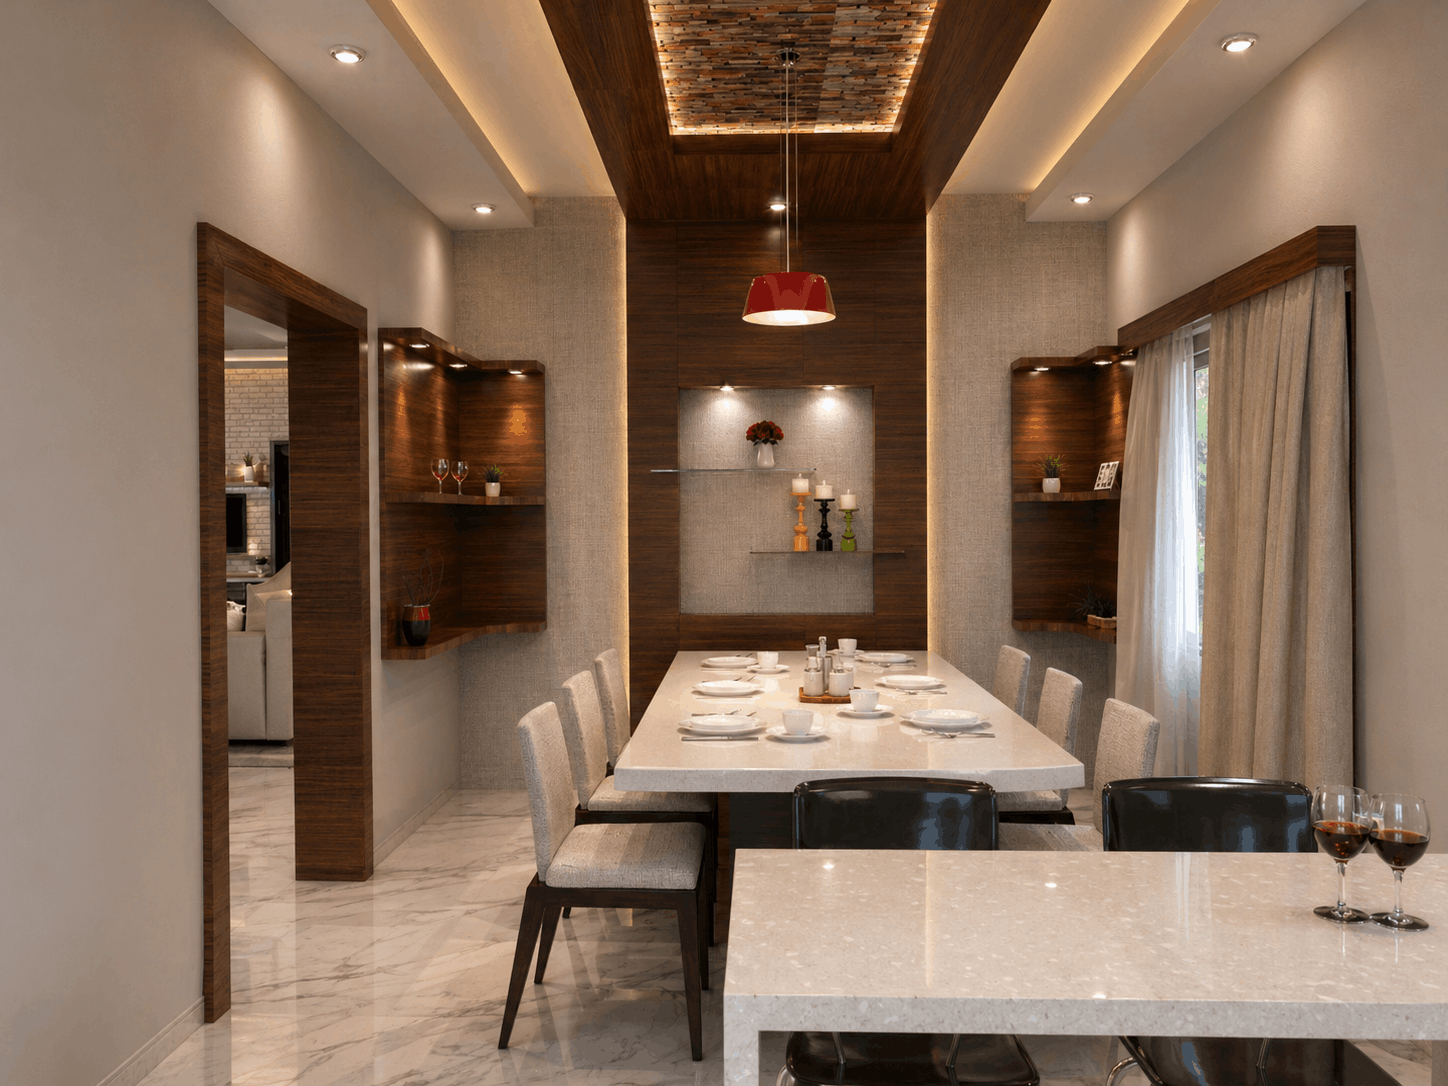
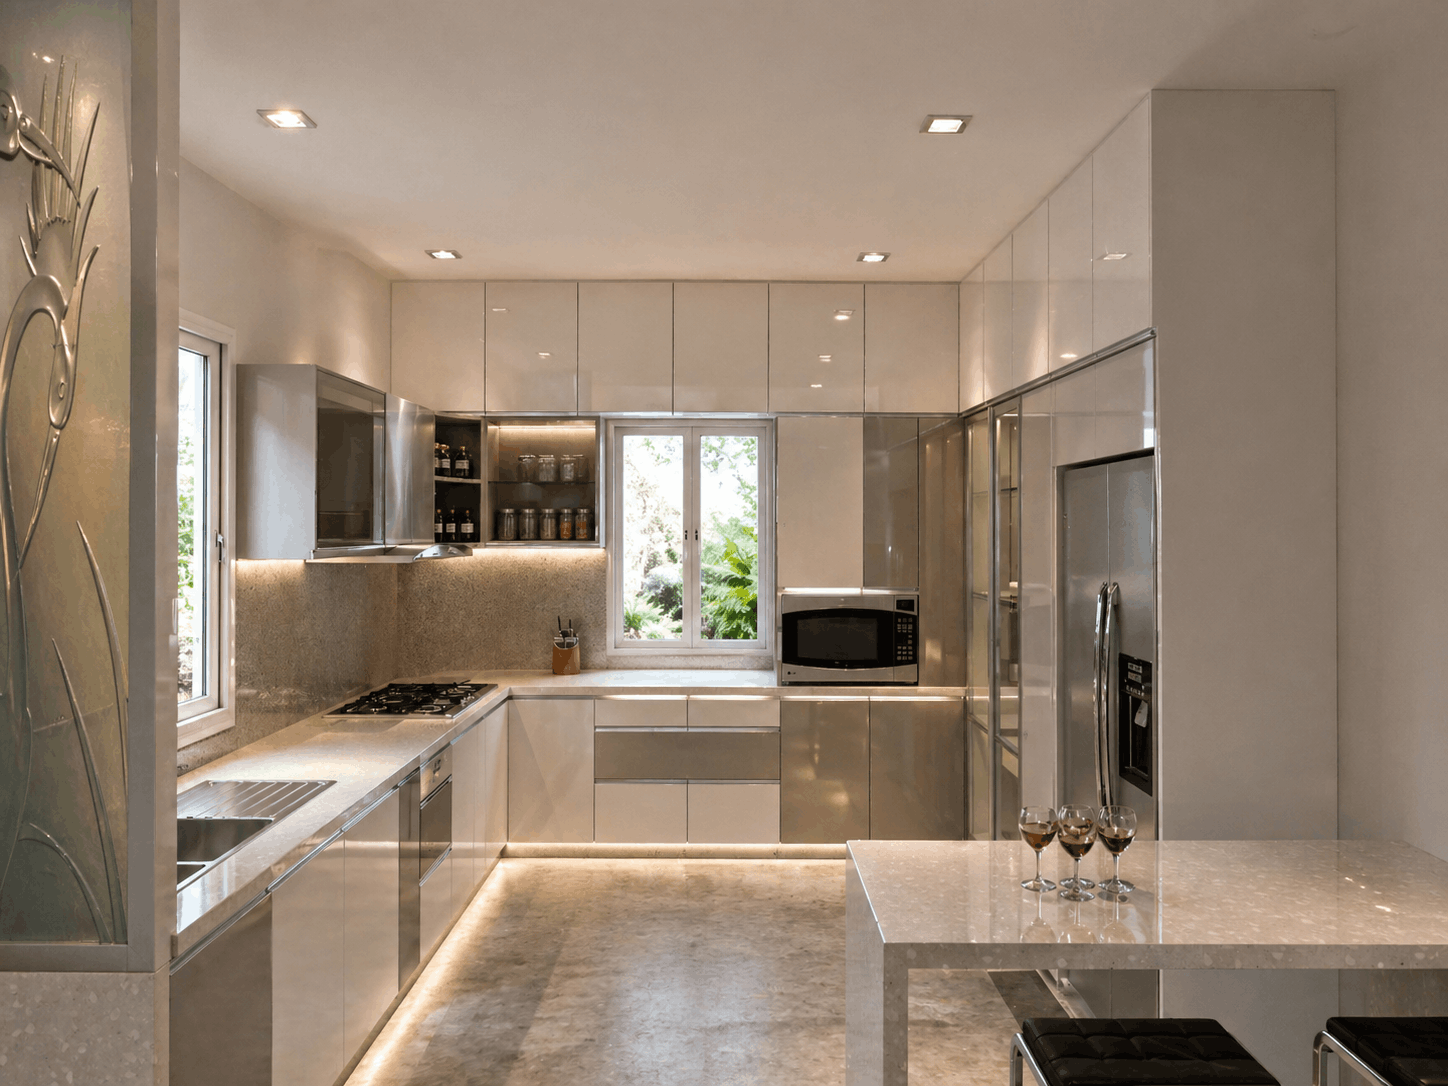
The ground floor holds the master bedroom suite, the living room, the dining room, the kitchen, and a guest room that doubles as a study. The kitchen is large enough for the kind of extended-family cooking the household does during festivals, with a breakfast counter that works for daily mornings. The living and dining areas flow together without being merged — there is a clear distinction between the social spaces without walls separating them completely.
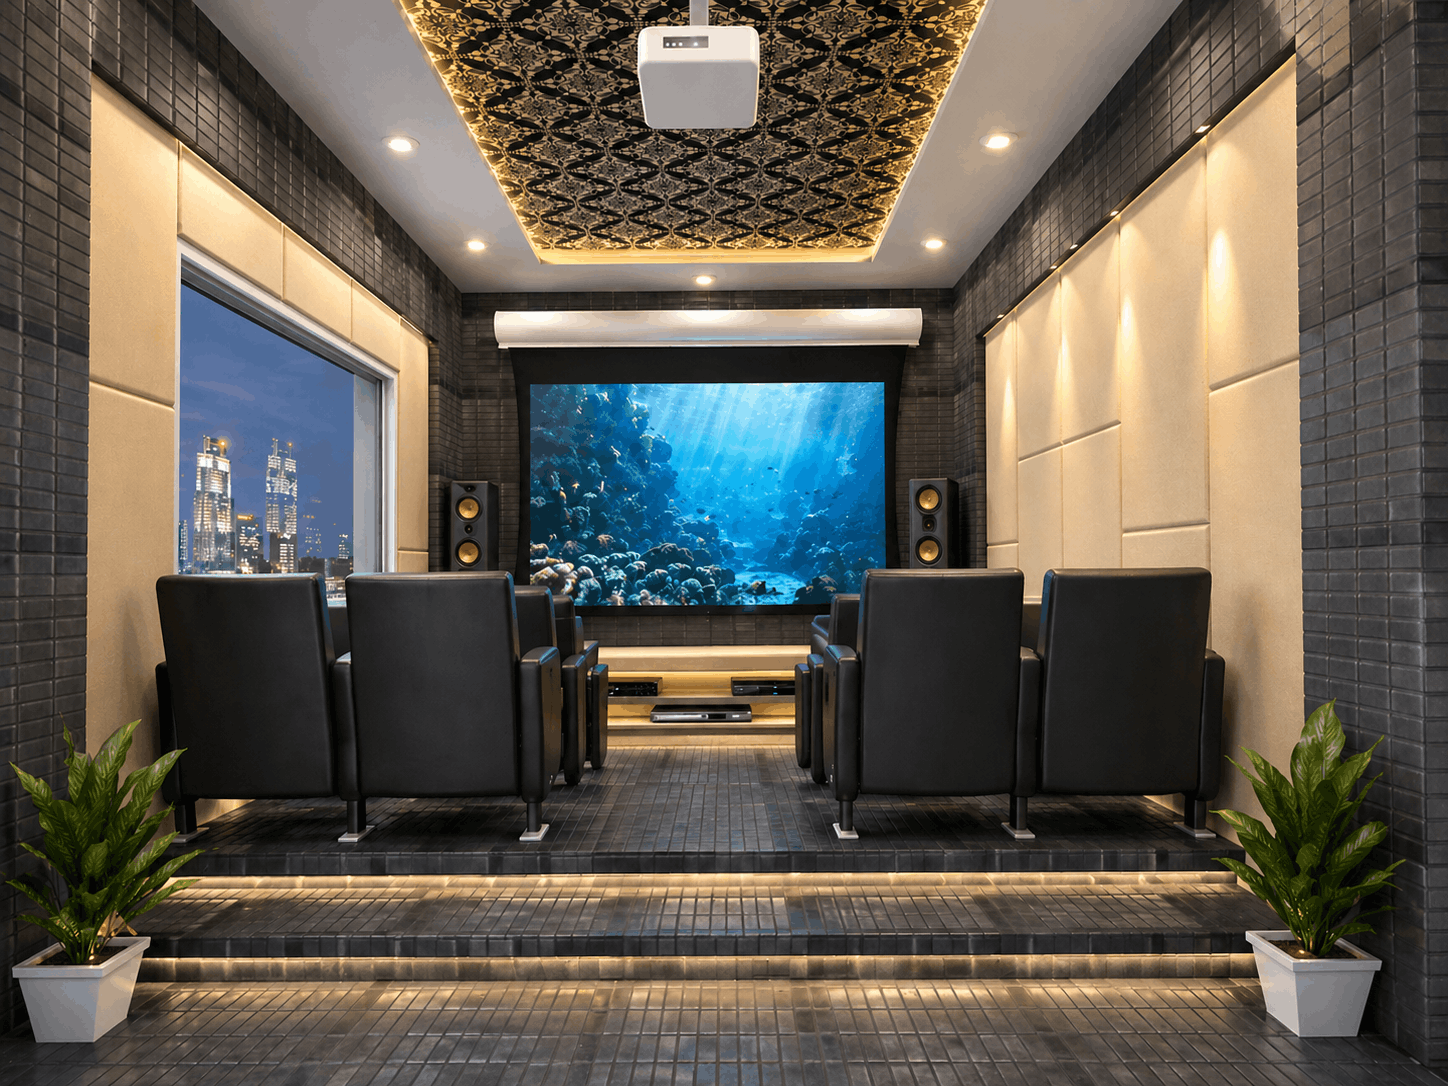
The home theatre is on the ground floor, positioned so it does not interrupt circulation but is accessible from the main living area. The room is acoustically treated — wall panels, a thick door, and a ceiling designed to absorb rather than reflect sound. The screen size and seating layout were specified in consultation with the family, not left to a later fitout decision. It was designed as a room, not retrofitted as a space.
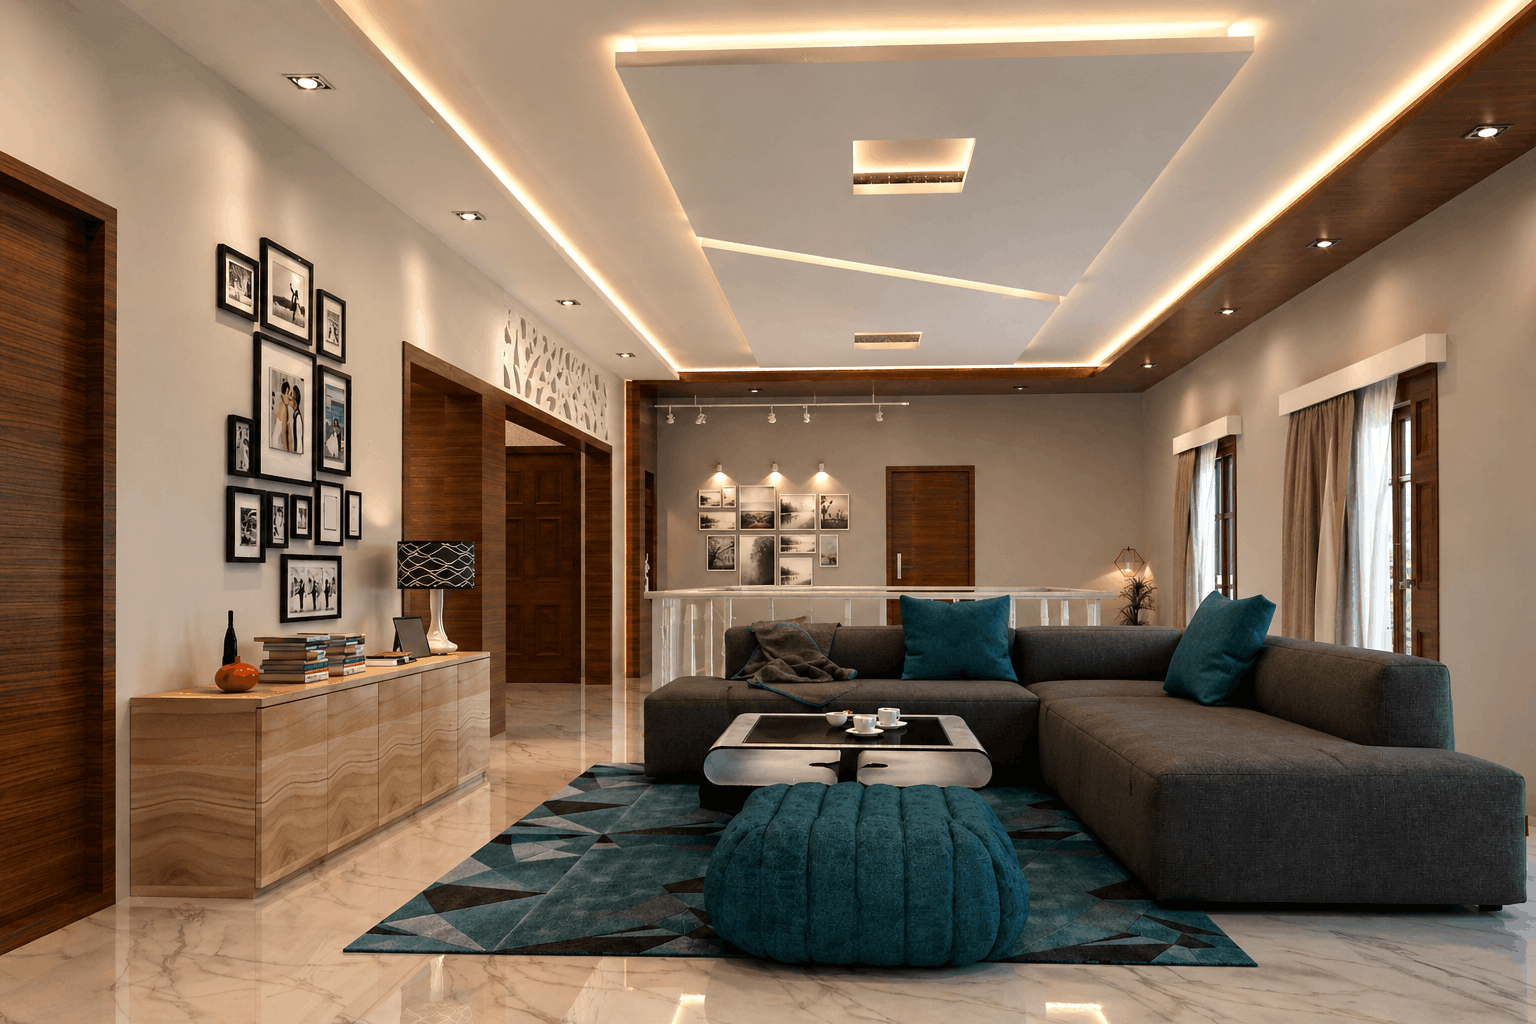
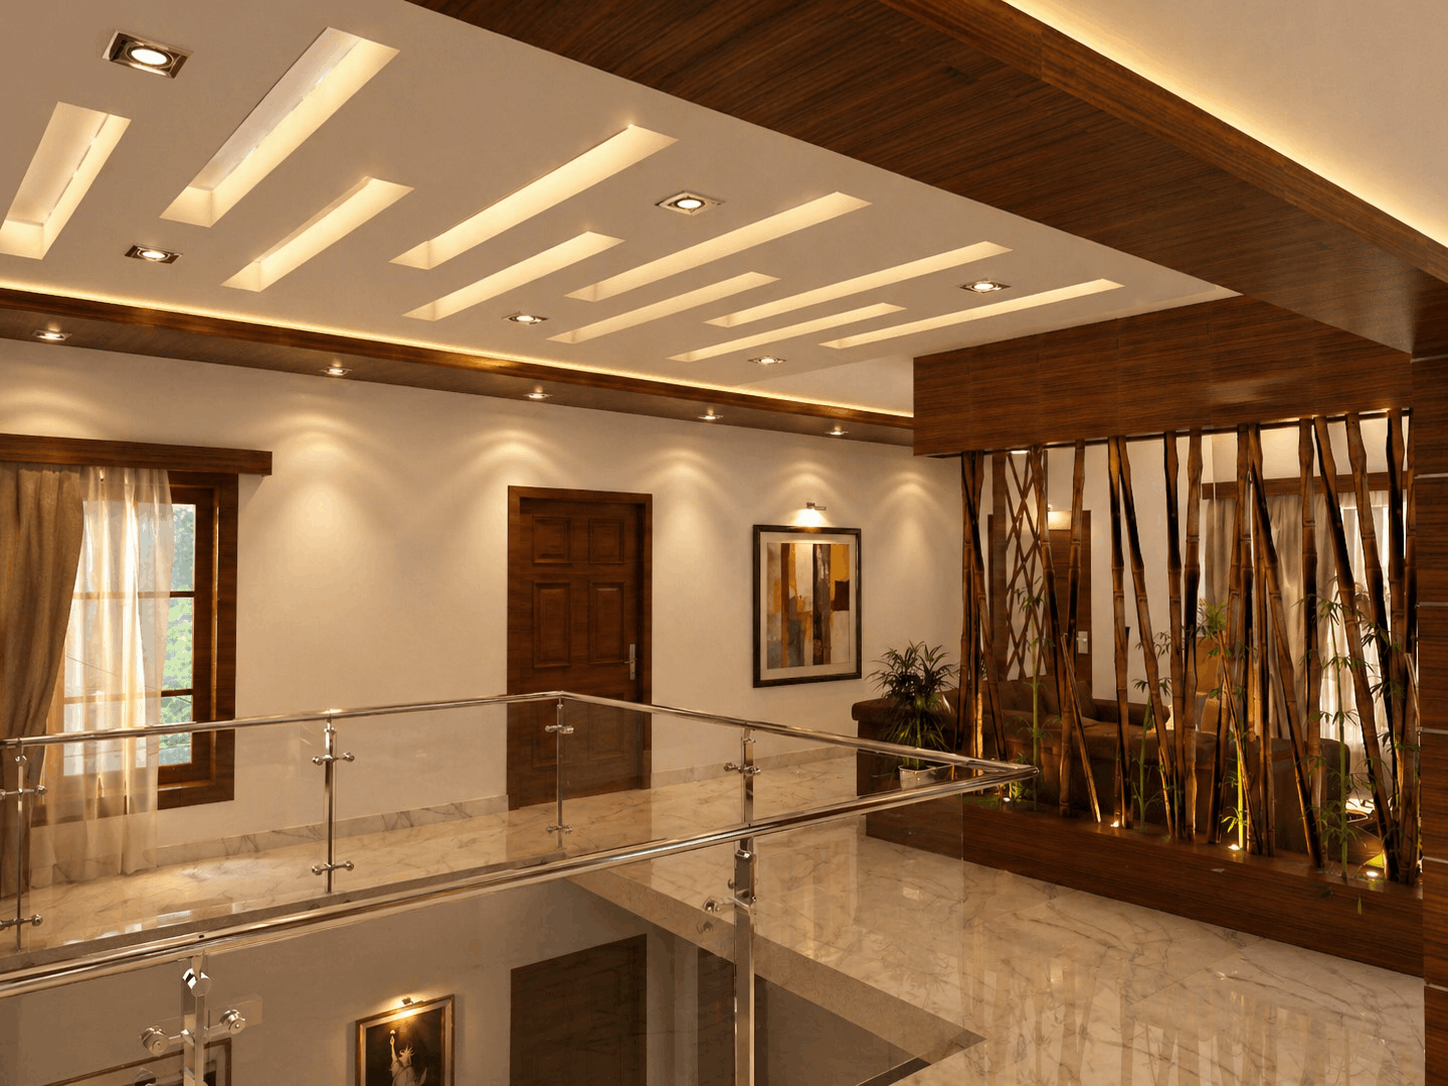
The upper floor holds four bedrooms — three for the children and one guest suite — and an upper living room that functions as the children's informal space: homework, television, friends. This separation of the ground floor adult living from the upper floor children's space is a planning decision that gets more valuable as children grow up, and the family understood this from the brief.
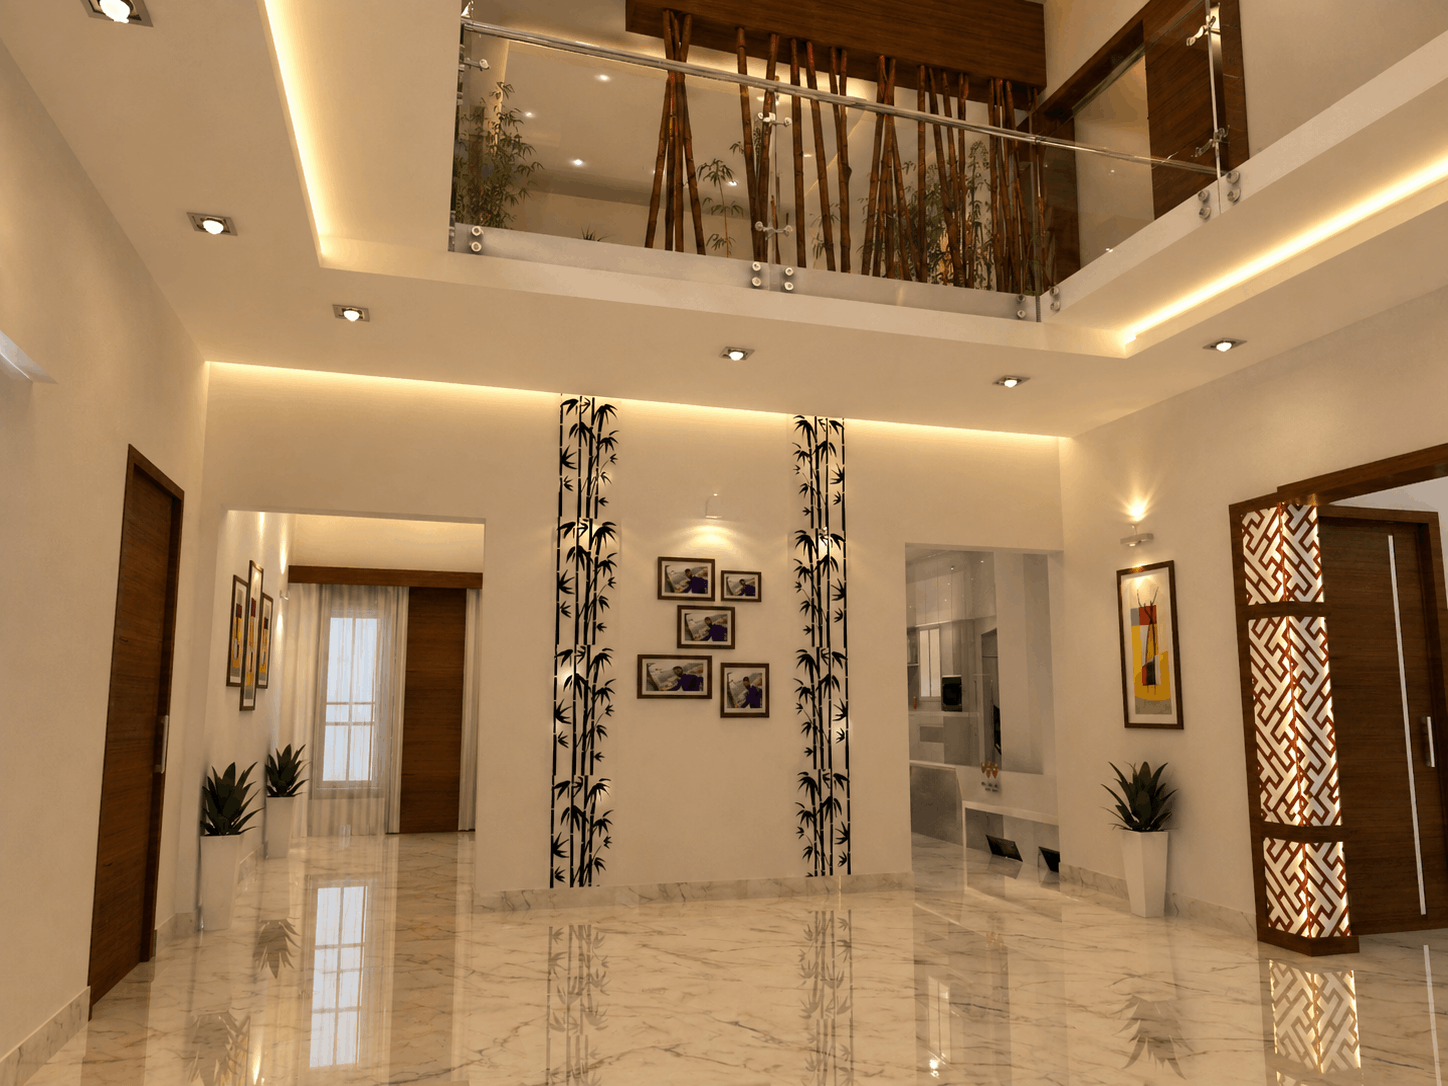
The staircase is generous by Hosur residential standards — wide enough for furniture to be carried up without difficulty, with a landing that brings natural light to the upper circulation. The overall duplex plan has no wasted circulation: every corridor leads somewhere used daily.
What Was
Built
The 3,800 sq.ft programme across two floors covers every space the family specified, with no room undersized.
The House
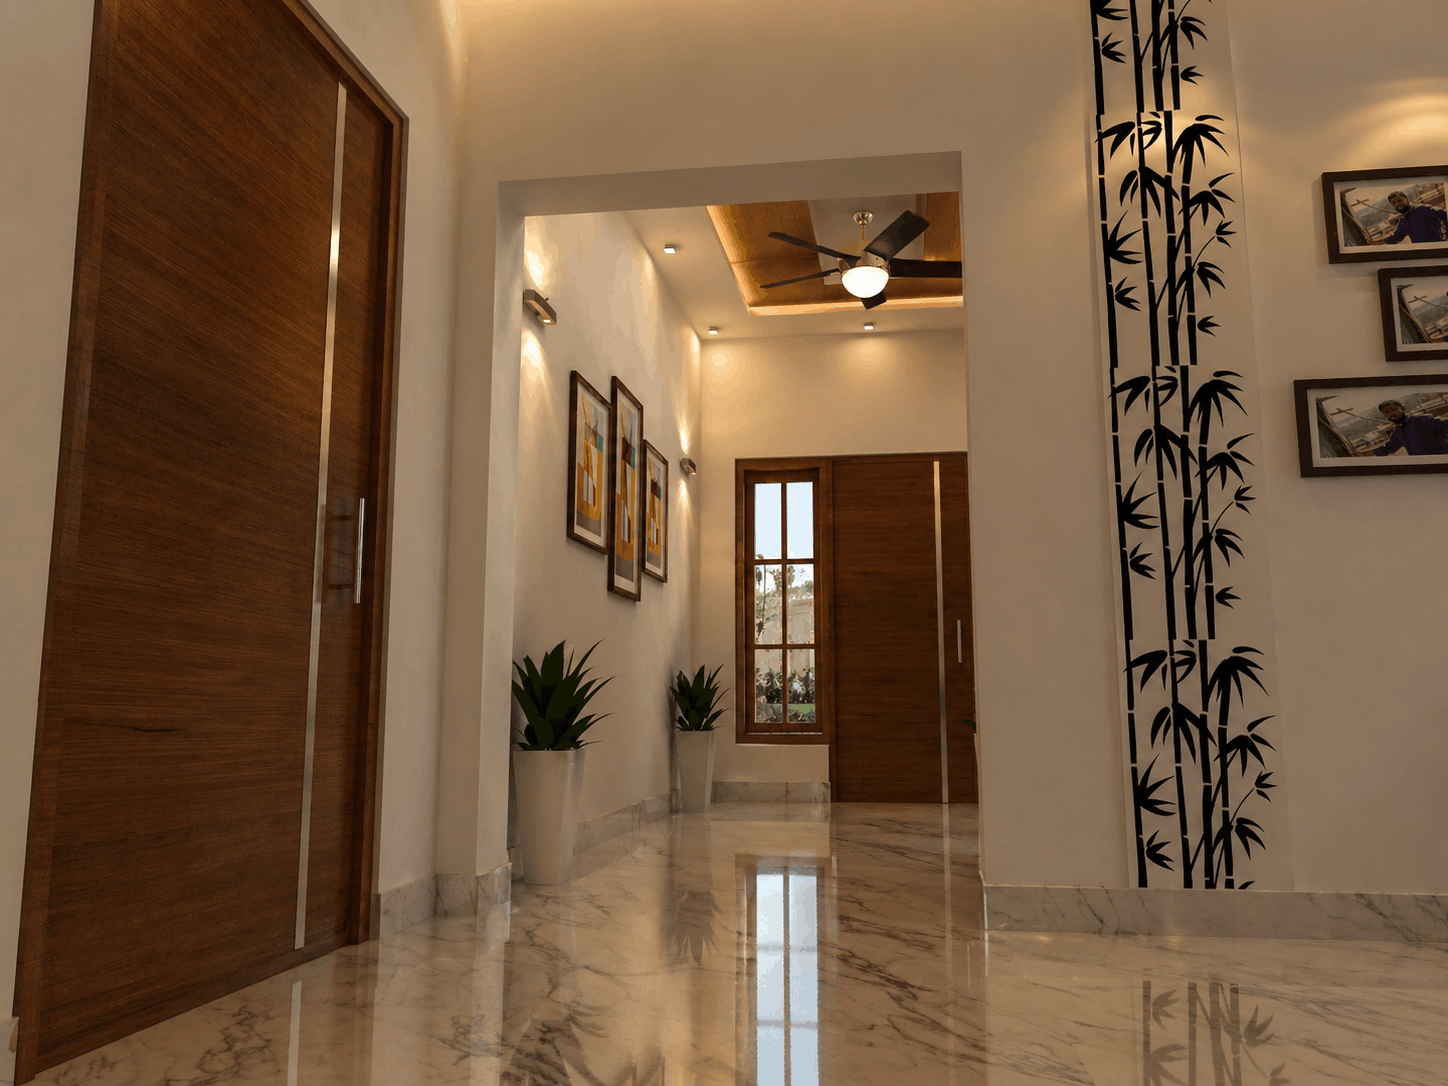
in Photographs
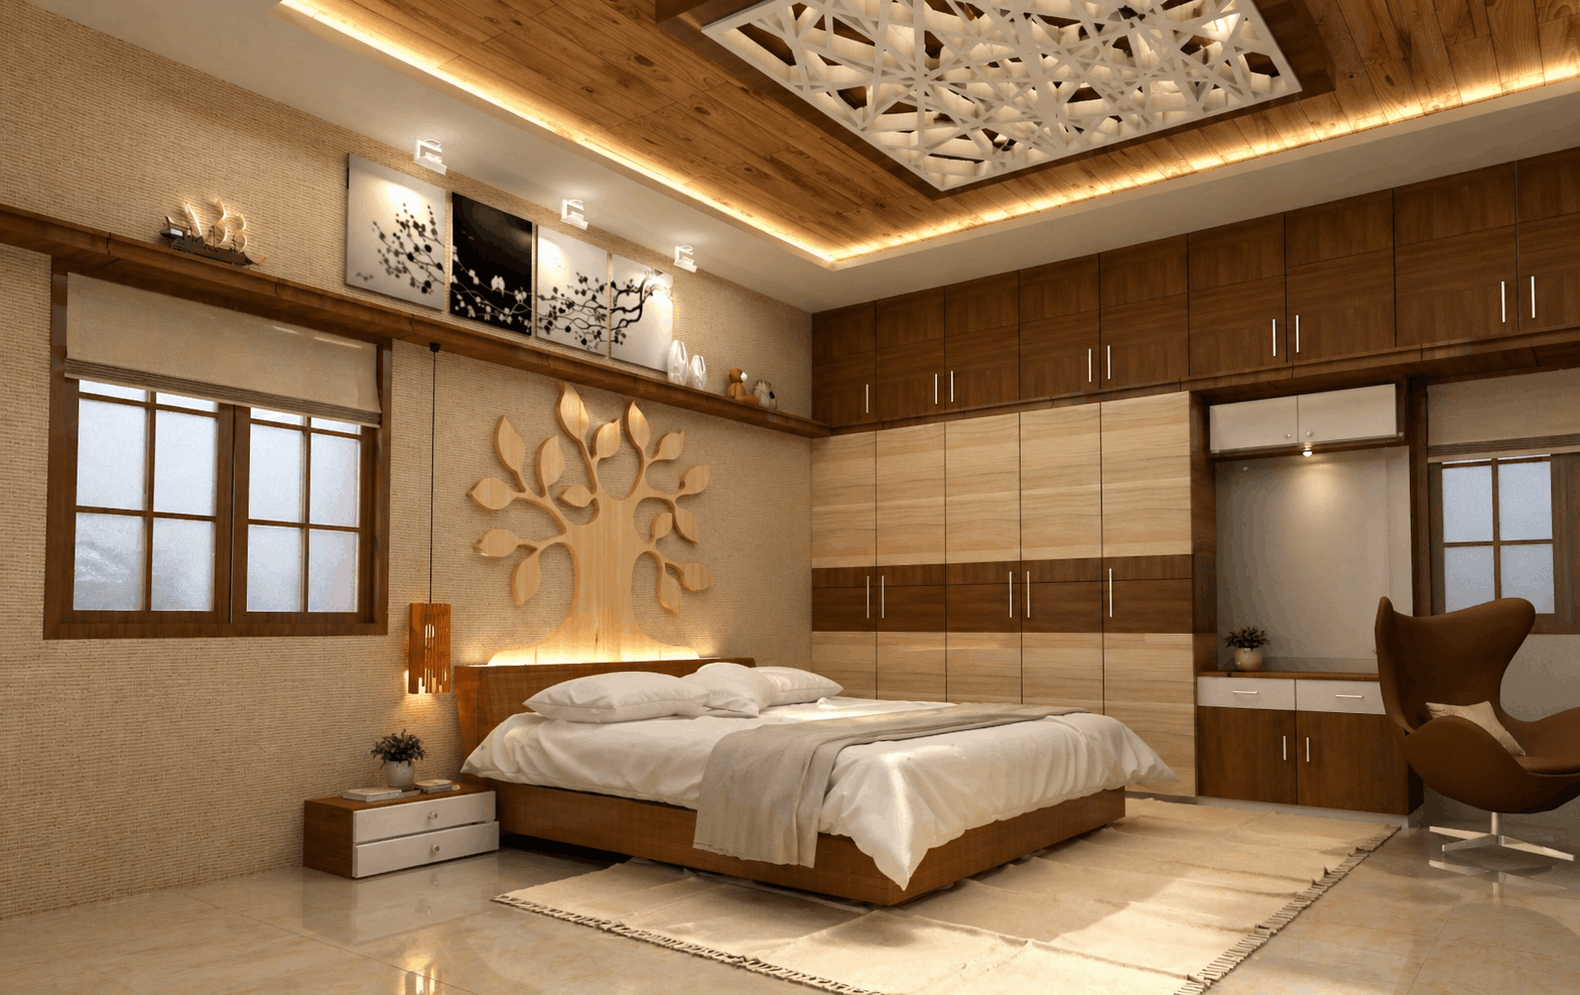
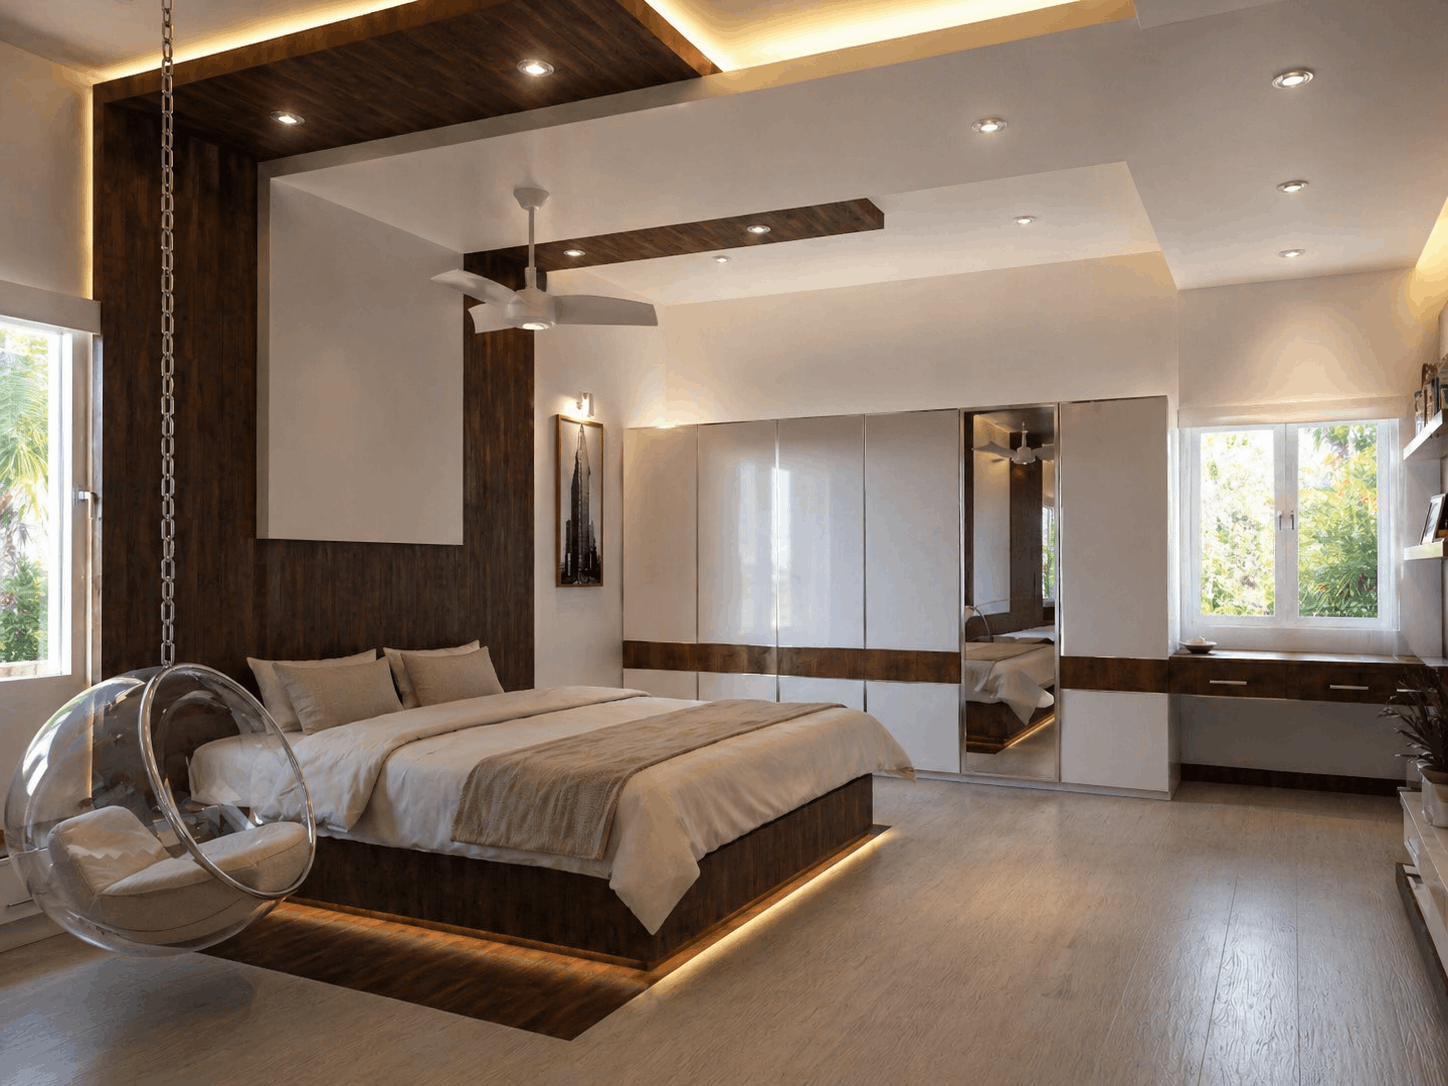
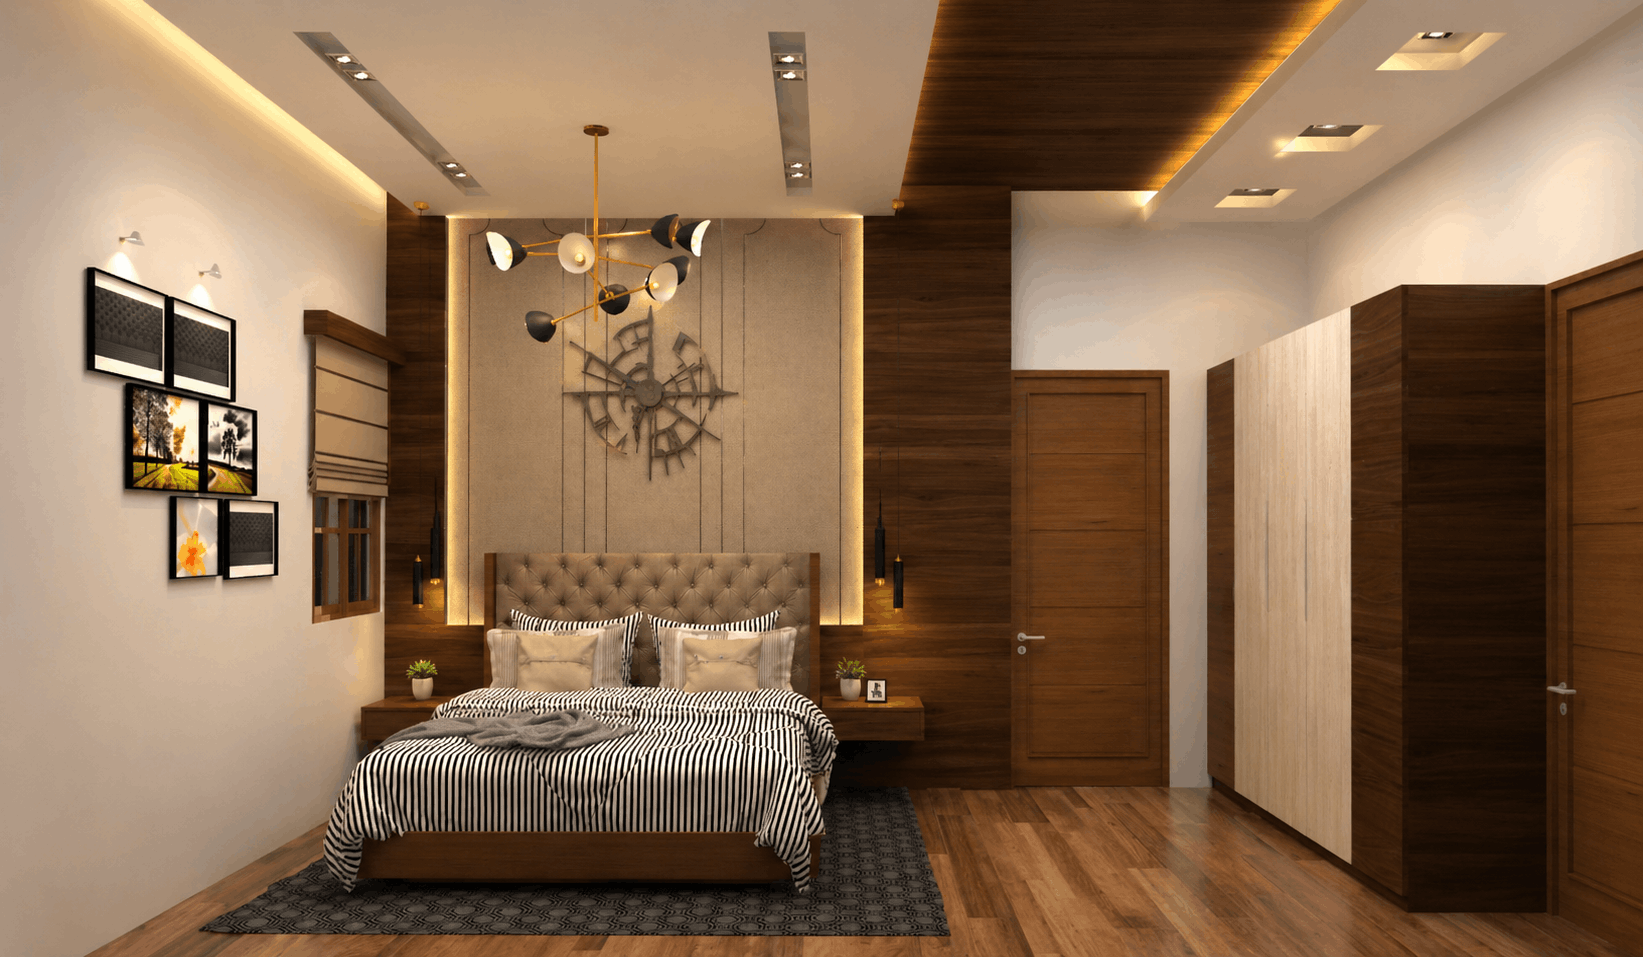
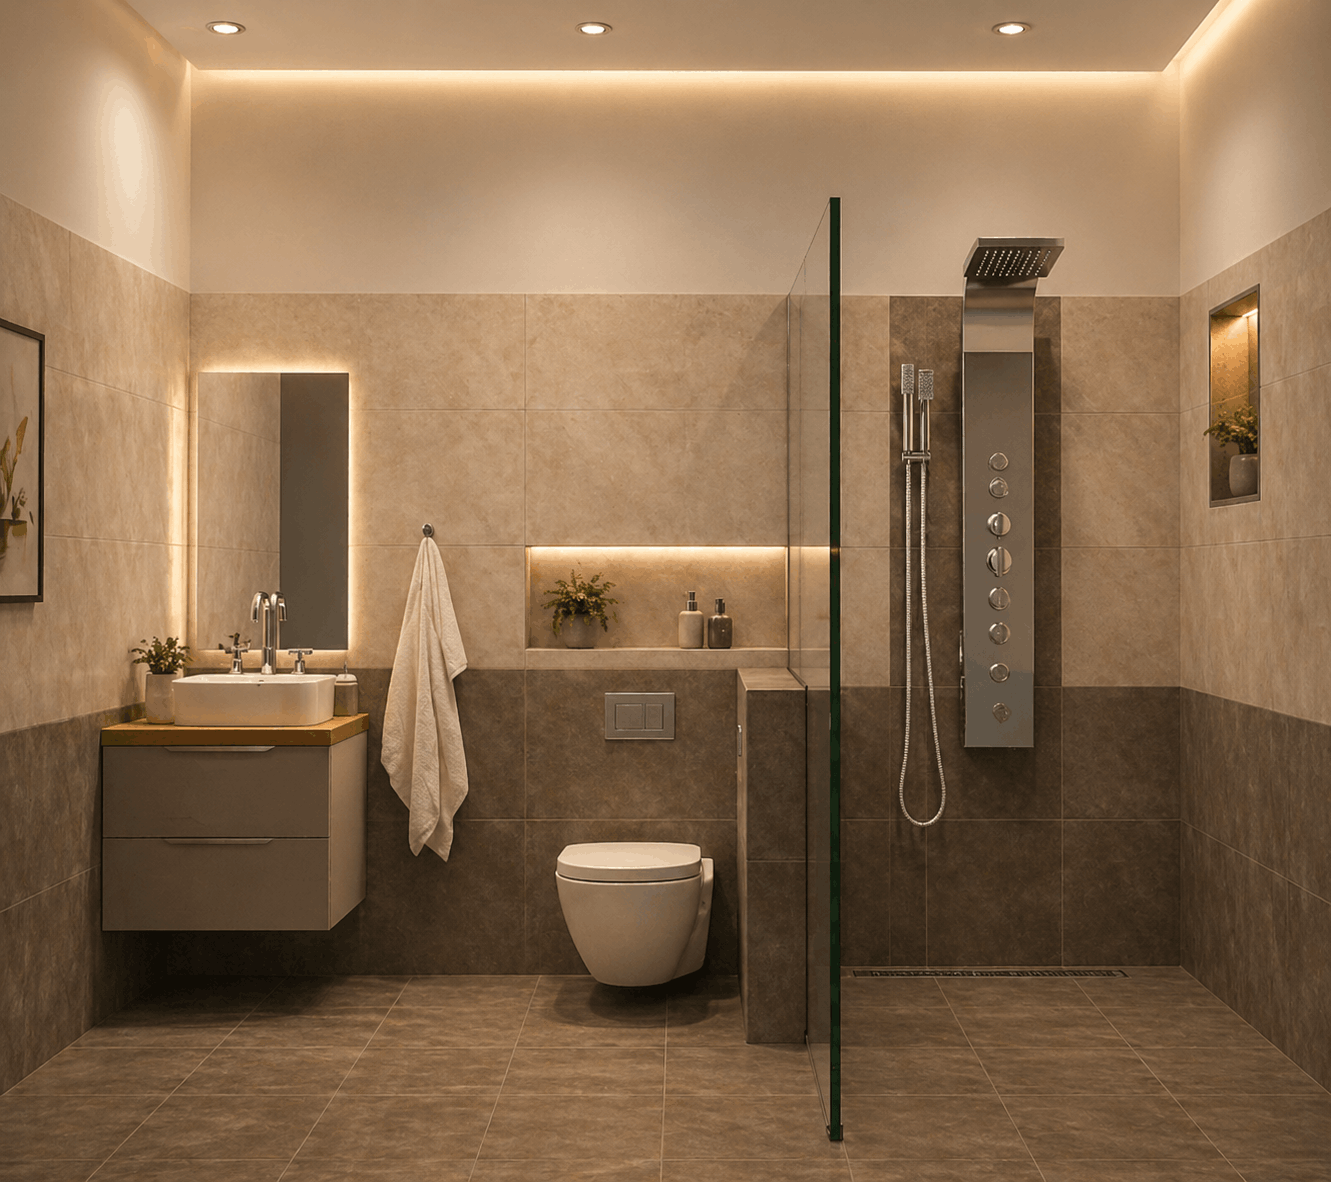
Built to
Last Twenty Years
The specification was driven by the family's stated goal: a home they would not need to renovate for two decades. That means materials that age well, finishes that do not date, and built-in elements that outlast furniture.
"I wanted to build a big home in Hosur for my whole family — five bedrooms, a proper dining area, and a home theatre for weekends. I spoke to two or three architects but they just showed me standard plans. Design Intend was different. They came to Hosur, saw the plot, asked so many questions about how we live. They finished the full duplex in less than ten months. The home theatre is amazing. My kids love it. The woodwork, the tiles, everything is very good quality. I tell everyone in Hosur — if you want a good home, call Design Intend."
What Made This
Timeline Possible
Ten months from brief to handover on a 3,800 sq.ft duplex is a compressed schedule for Hosur. Most residential construction of this scale takes 18 months minimum. The Ambrish Residence hit ten months without compromising quality on any finish or material. That required a specific approach from week one.
The way you hit a tight construction schedule is by making every decision before the first concrete is poured — not during construction. Most timeline overruns on residential projects happen because the client changes their mind about the kitchen, or the tiles they ordered are out of stock, or they add a room during the build. We had a rule from the start: all decisions finalised before construction begins, no scope additions during the build. Ambrish agreed to that. It is not a comfortable commitment. But he understood why it mattered.
The home theatre was the room I was most careful about getting right. It is the kind of space that is easy to under-specify and then regret. Acoustic panels that are too thin, a door with gaps, a ceiling height that causes echo — these are things you cannot fix easily after the fact. We specified it properly from the start. The family uses it almost every evening. That is the measure.
— Ar. Chittrarasan, Founder, Design Intend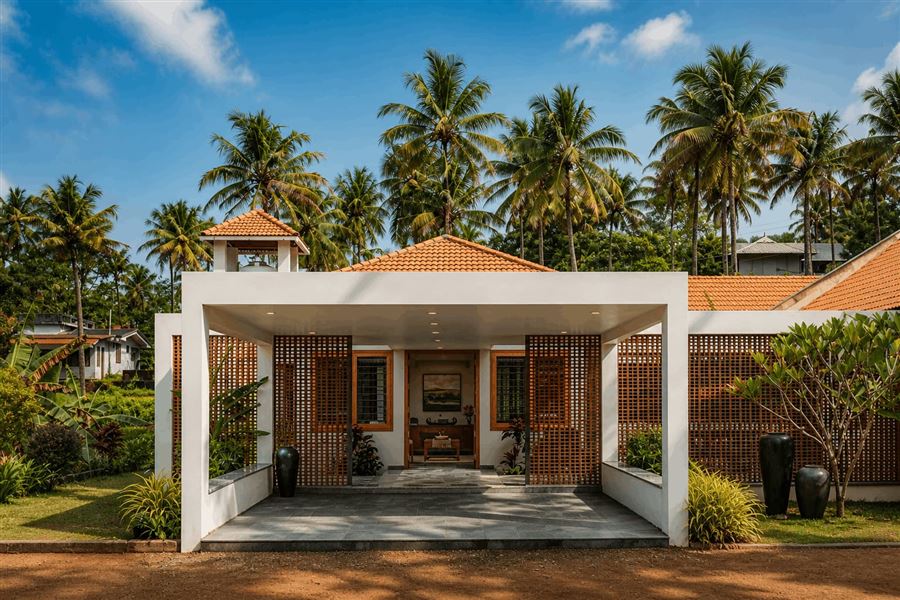
Building a Home
in Hosur?
Talk to Ar. Chittrarasan directly about your residential project — Hosur, Krishnagiri, or anywhere in the region.
Design Intend serves Hosur, Krishnagiri, Attibele, Bagalur, Denkanikottai, Sarjapur Road, Bengaluru, and select projects across Tamil Nadu and Kerala. All projects led personally by Ar. Chittrarasan.