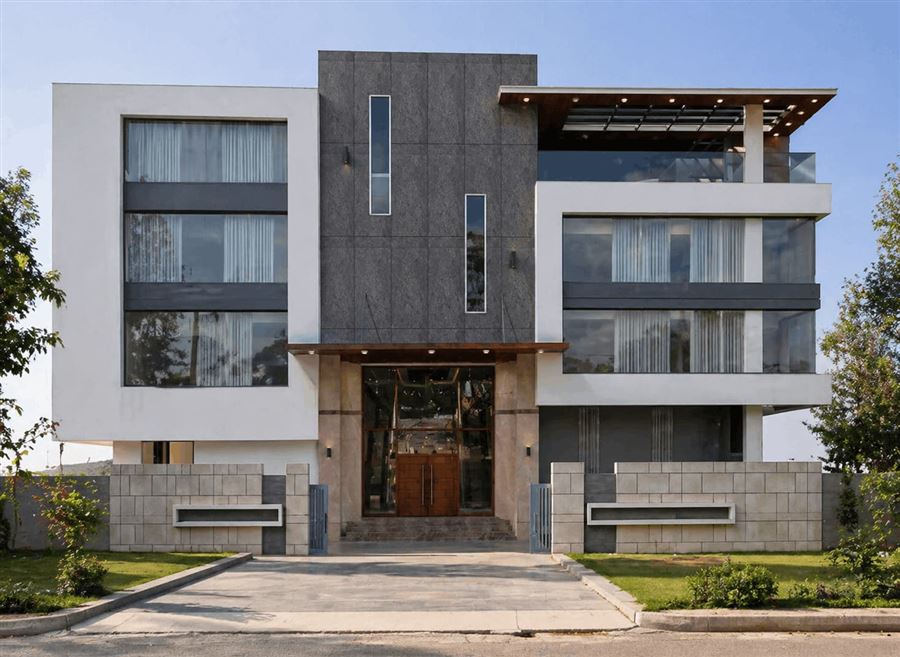
Vinutha Residence —
A Modern Home
in Bengaluru
A 4,200 sq.ft home designed around natural light — stone, timber, open volumes, and bespoke joinery throughout. Completed 2024.
A Home Built
Around Light
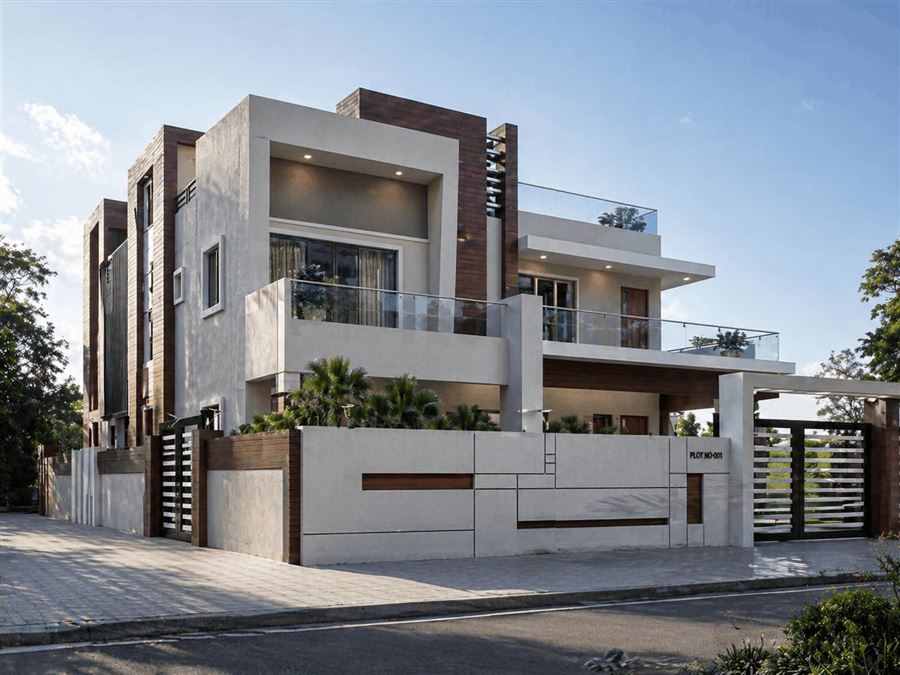
The Vinutha Residence is a 4,200 sq.ft modern home in Bengaluru, designed by Design Intend and completed in 2024. The house is organised around a single principle: natural light as the primary material. Rooms are oriented to receive morning sun on the east, with generous overhangs on the west to manage afternoon heat. Volumes open upward where the site allows. The material palette — stone floors, timber joinery, lime render, bespoke millwork — was chosen to work with light rather than against it. The result is a home that changes through the day in ways that no rendering or photograph fully captures.
This is also Design Intend's most prominent residential project in Bengaluru. The studio is based in Hosur, 45 kilometres away, but takes projects across the region when the brief is right. The Vinutha Residence was a brief that demanded careful resolution, and it became the project that extended the studio's work credibly into the Bengaluru residential market.
The house serves a family who had lived in Bengaluru for years and understood what they wanted — not a showpiece, but a home that functions every day and rewards the people who live in it. That is a harder brief to satisfy than clients who want impressive on the outside. This one required getting the interior logic exactly right.
What the
Family Wanted
Vinutha Rajan and her family had a clear sense of what they did not want: a house that felt like a hotel lobby, a kitchen cut off from the rest of the house, bedrooms that received no morning light. The positive brief was equally clear — a home that felt open without feeling exposed, that had a distinct material character without feeling designed, and that could accommodate the rhythms of a family with children and a frequent stream of guests.
The site in Bengaluru had constraints typical of city plots: setbacks that limited footprint, a neighbouring building that blocked the north face, an existing tree that the family insisted on keeping. Working with those constraints rather than against them shaped the final plan. The tree became part of the design. The blocked north face pushed all primary rooms to the south and east. The setback discipline made every square foot of interior purposeful.
"We were building our first home and we were very worried about getting it right. They asked simple questions — how many people live here, do you like open spaces, where do you sit in the evenings. The home they made has so much natural light and every room feels just right. It has been one year and we still love coming home every day."
— Vinutha Rajan, Homeowner • Bengaluru • 2024How the House
Was Resolved
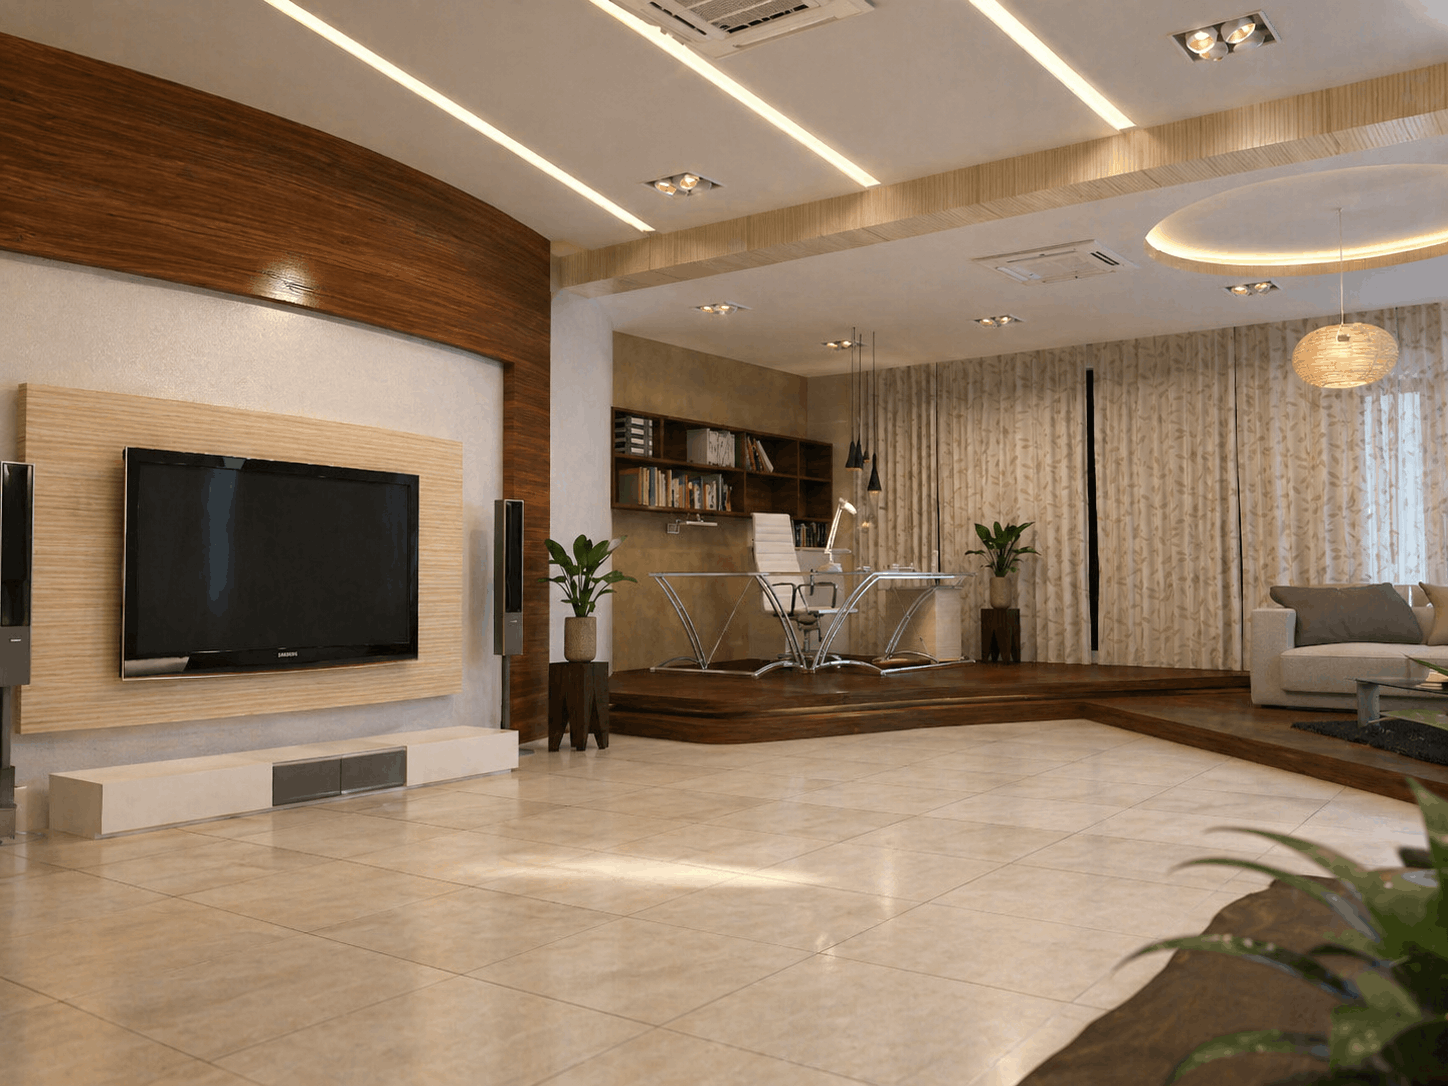
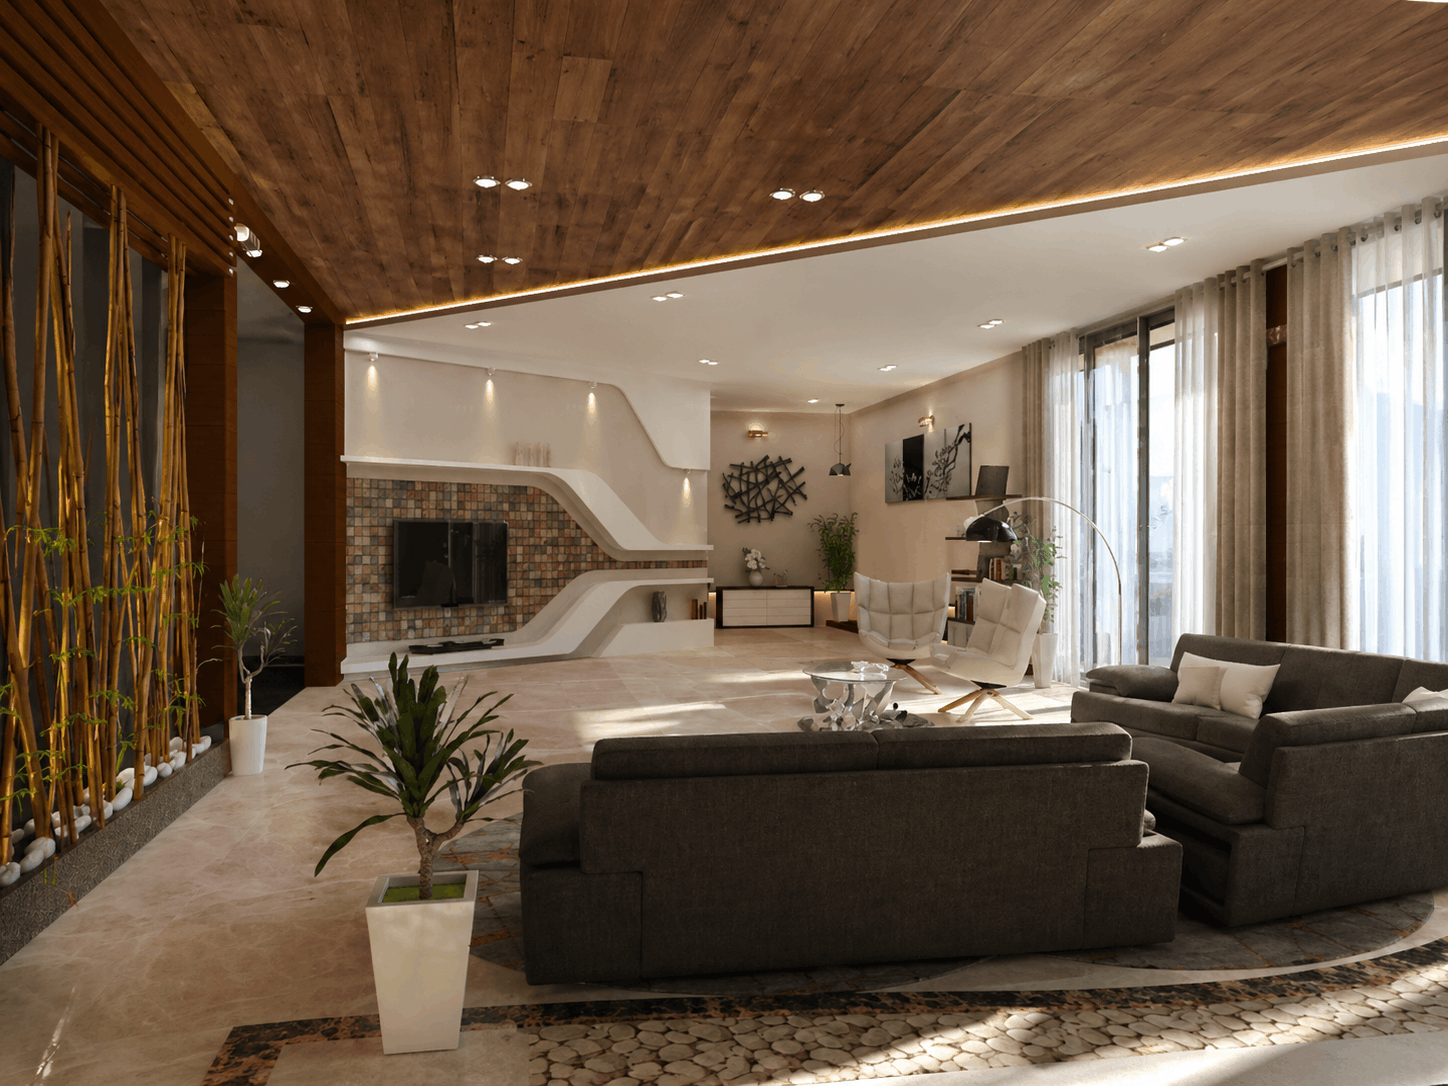
The ground floor is organised as a connected sequence of spaces rather than a set of closed rooms. The entry opens directly into the living area, which connects to the dining and kitchen without walls interrupting the flow. The kitchen is not hidden — it is part of the social space of the house. The family uses it that way. Built-in shelving and millwork throughout replaces the need for furniture in most rooms, keeping floors clear and proportions readable.
The stone floors — a natural finish, not polished — run continuously across the ground floor and into the external terrace, dissolving the boundary between inside and outside. This was a deliberate choice: in Bengaluru's climate, the relationship between the interior and the garden matters for most of the year. The stone's thermal mass also keeps the ground floor cooler than tile would, without air conditioning running continuously.
Timber appears in the joinery, doors, window frames, and the built-in furniture throughout the bedrooms. It is not decorative — every timber element is functional. The bespoke millwork in the kitchen, the floor-to-ceiling wardrobes in the bedrooms, and the study shelving were all designed as part of the architecture, not as furniture added after. The result is a house where the built-in elements give the rooms their character.
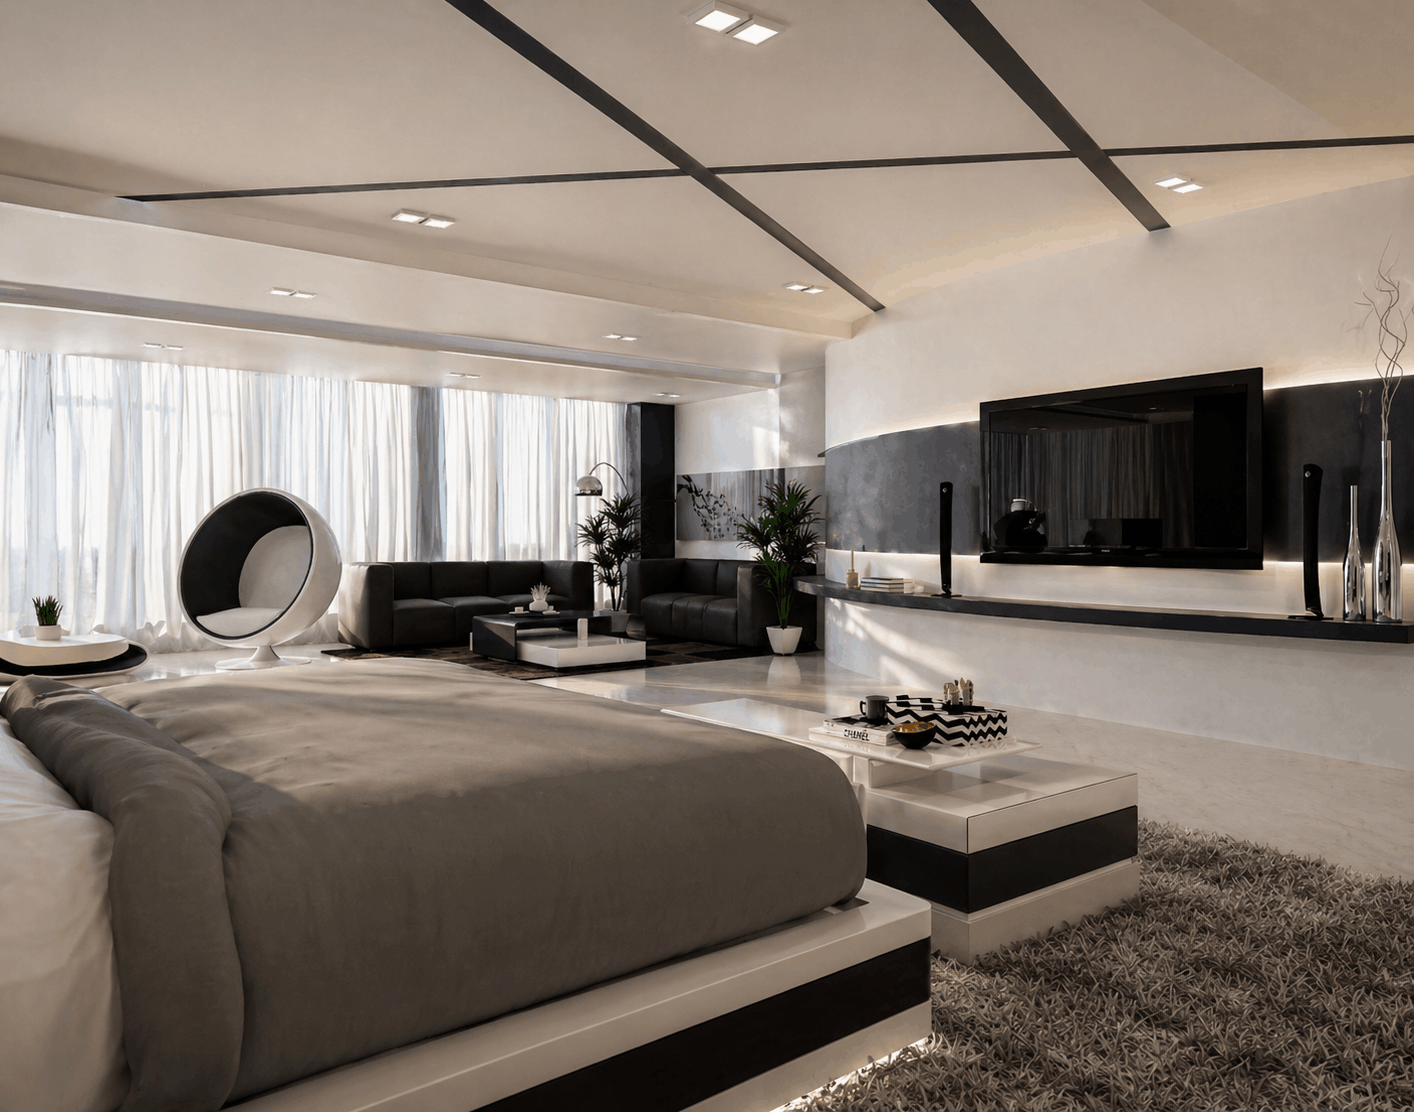
The upper floor holds the bedrooms and a family sitting room. Each bedroom has a dedicated window orientation chosen for the time of day the room is most used. The master bedroom faces east for morning light. The children's rooms face south for consistent, non-harsh light through the day. These are small decisions that make a significant difference to how a room feels over months and years.
The House
in Photographs
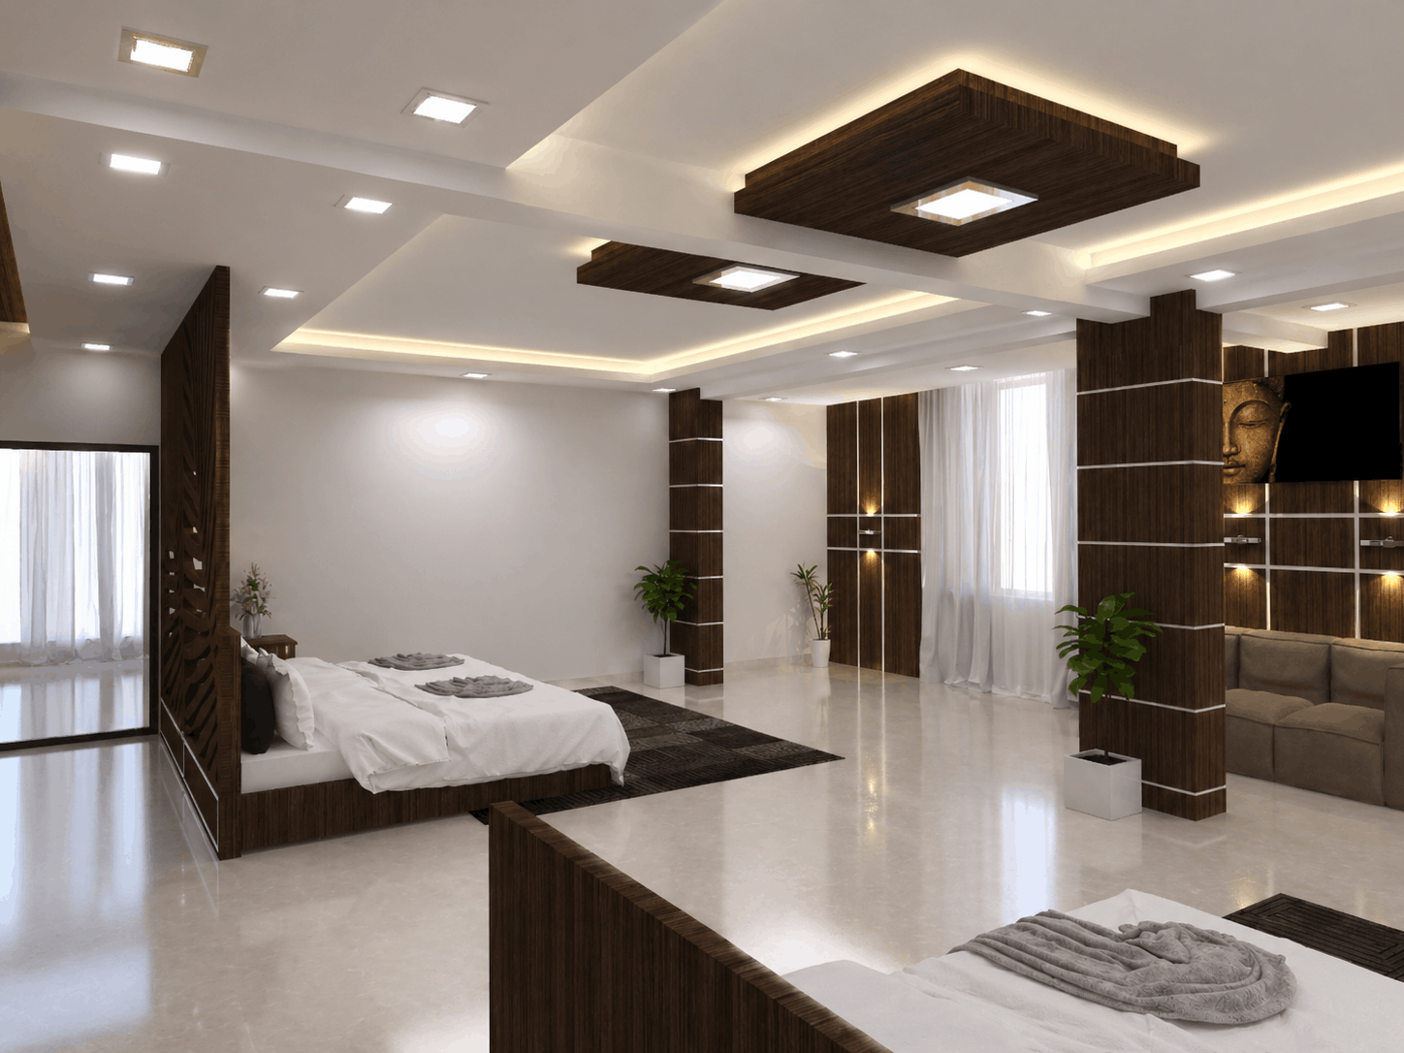
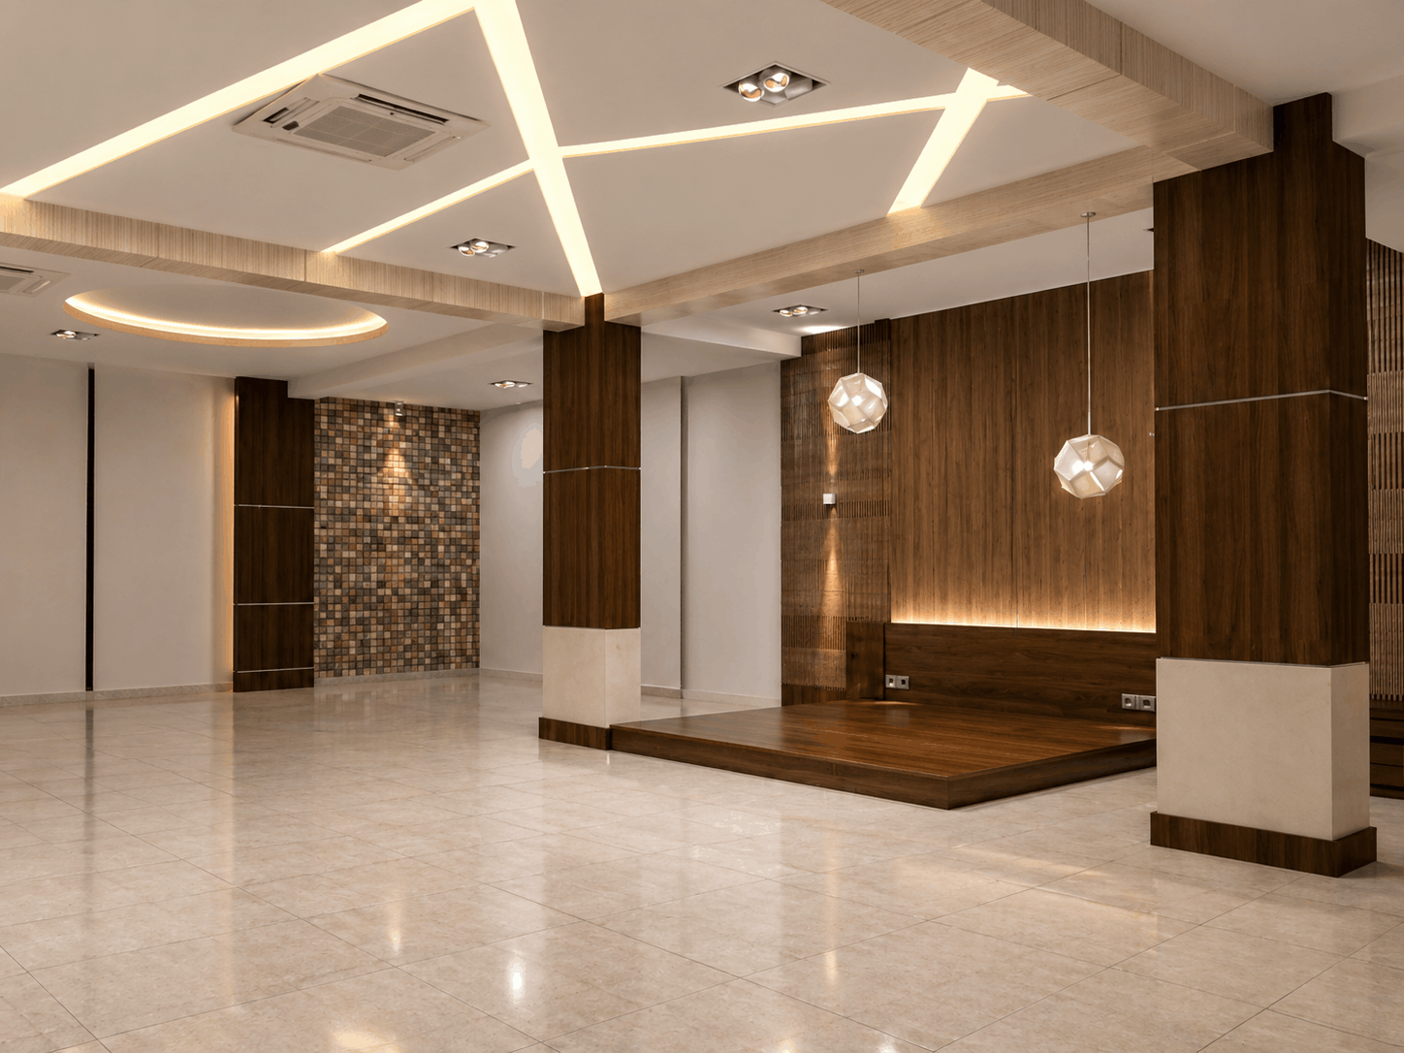
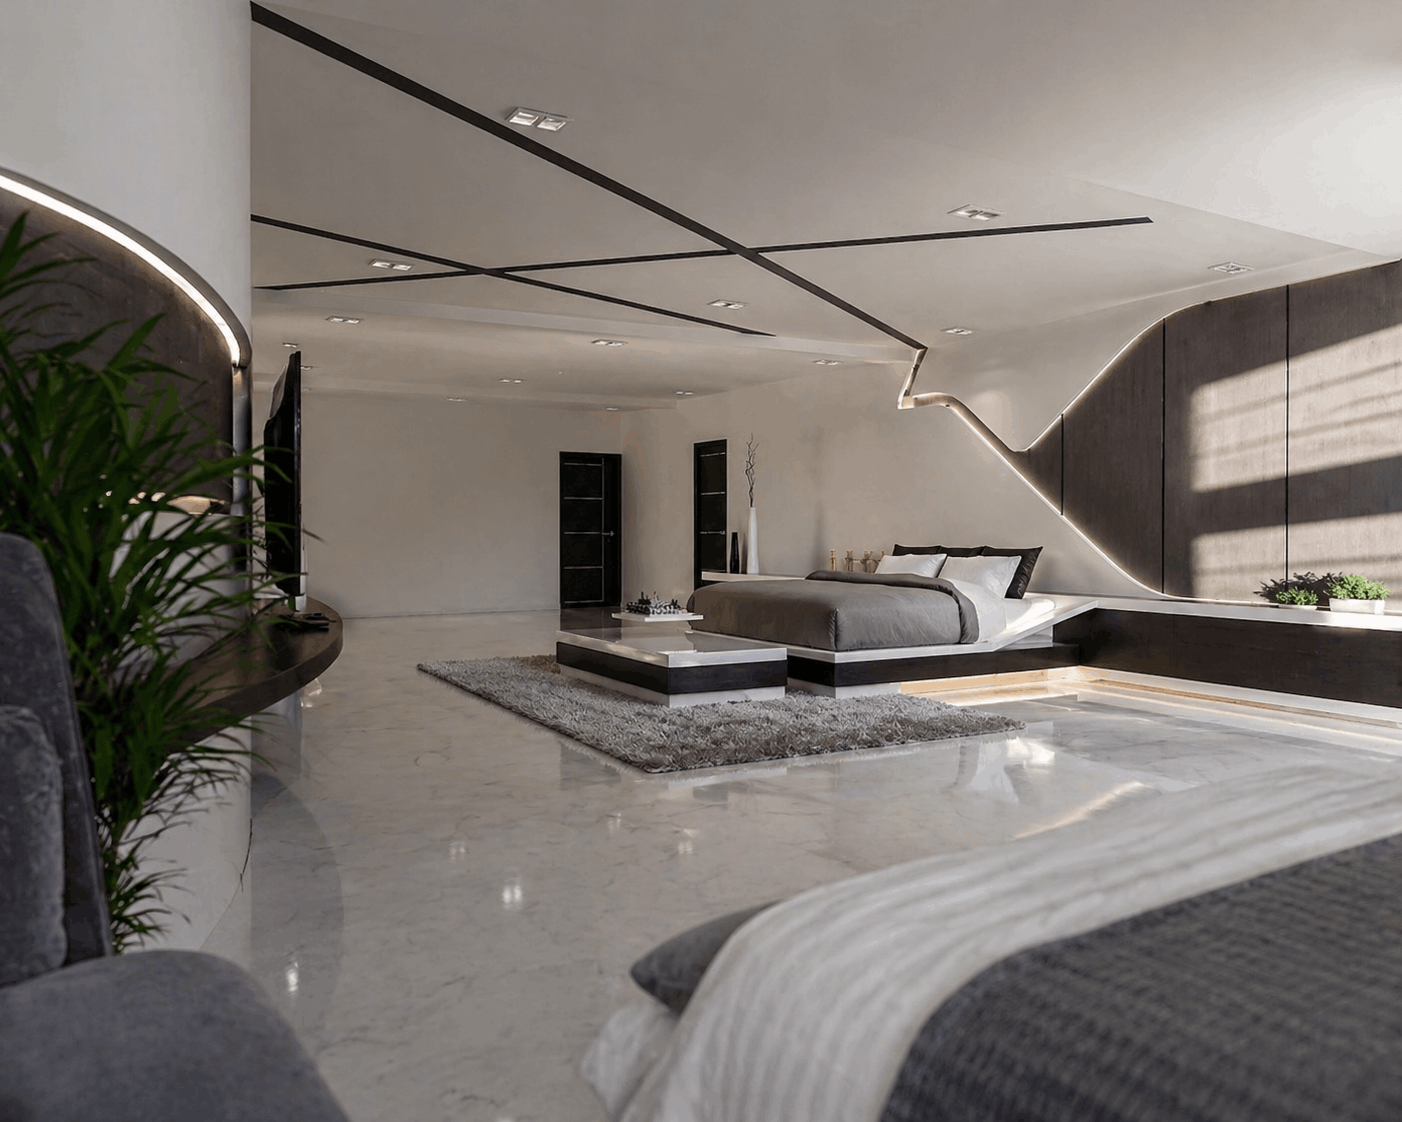
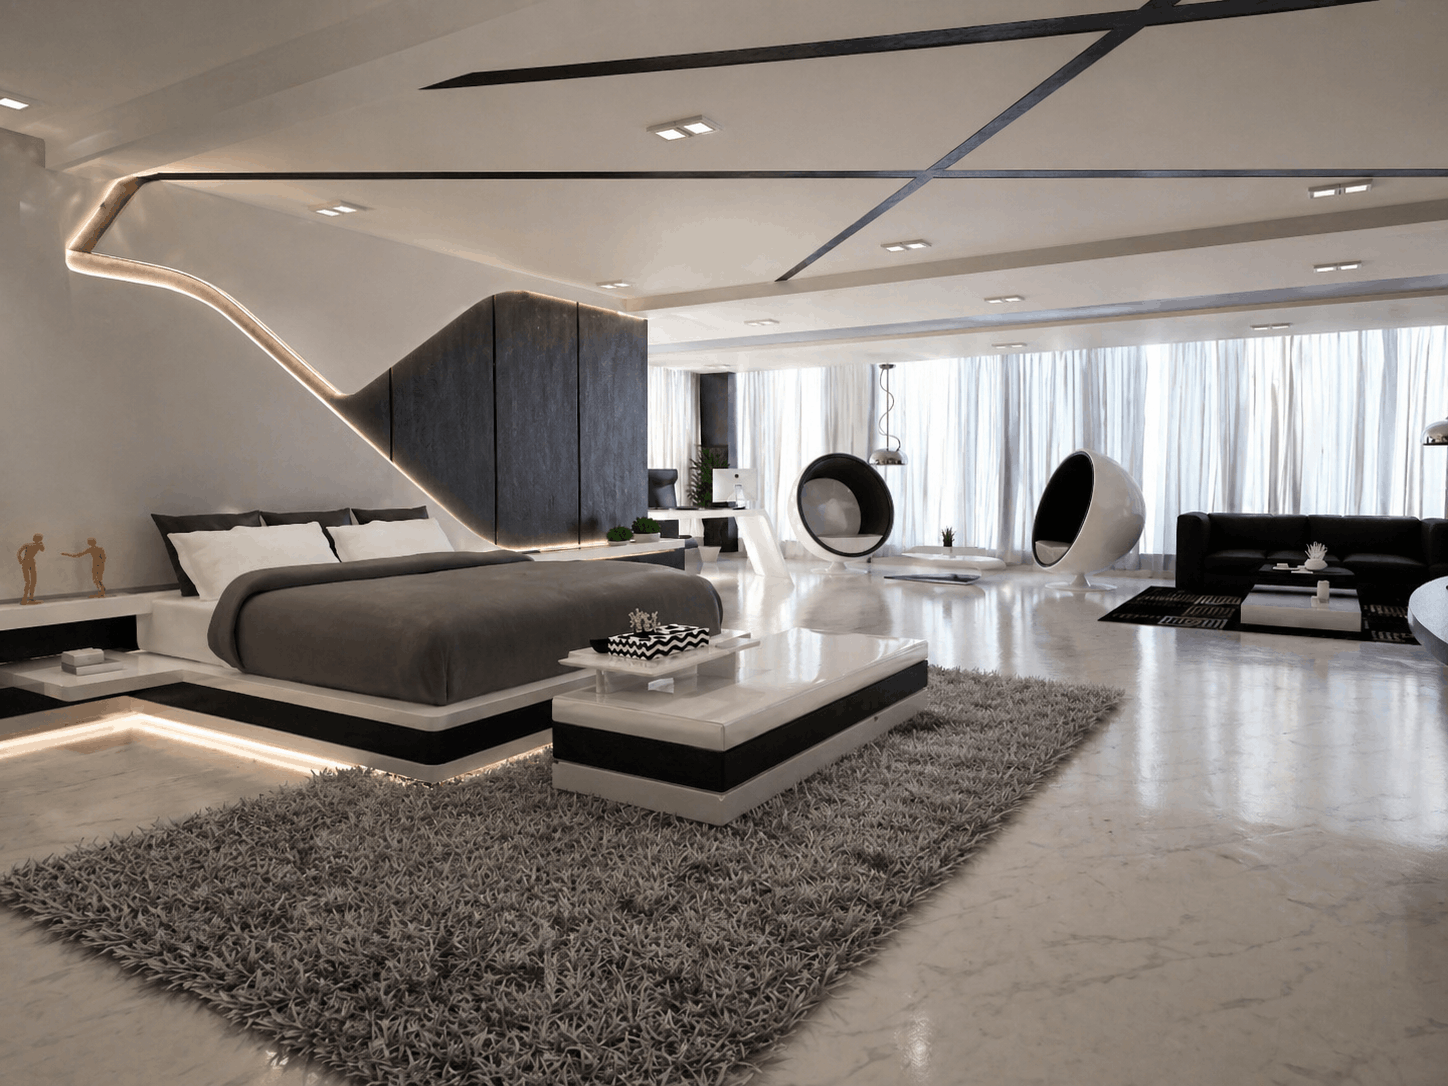
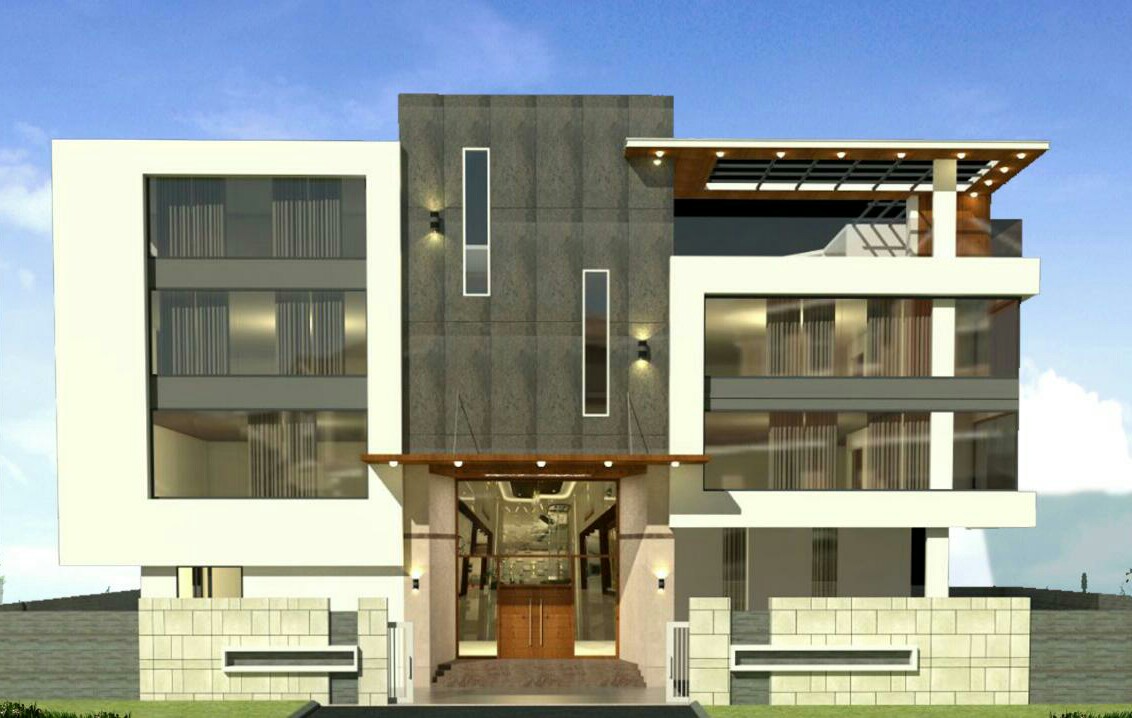
What the House
Is Made Of
Every material at the Vinutha Residence was chosen for a specific functional reason — how it interacts with light, how it ages, how it feels to live with over years, not just how it photographs.
"We were building our first home in Bengaluru and we were very worried about getting it right. Someone at work told us about Design Intend and we called them. From the beginning they made us feel comfortable. They did not use big words or confuse us. They asked simple questions — how many people live here, do you like open spaces, where do you sit in the evenings. The home they made has so much natural light and every room feels just right. It has been one year and we still love coming home every day. Best decision we made."
What This Project
Taught Us
The Vinutha Residence was Design Intend's most significant residential project in Bengaluru at the time. Working in Bengaluru from the Hosur studio required discipline — site visits were planned, not casual, so every decision had to be made with more precision than a project where the architect could drop in daily.
The first thing I do on any residential project is work out where the sun moves across the site — which direction is east, where the morning sun enters, where the afternoon heat builds up. In Bengaluru, most houses face the wrong direction. They are oriented to the road, not to the sun. This one had the rare advantage of a south-facing plot, which meant the main living spaces could open south, the bedrooms could face east for morning light, and the west exposure — the difficult one — could be given to bathrooms and service areas. That decision, made on day one, is why the house feels the way it does.
The client asked early whether they should invest more in finishes or in the space planning. My answer was space planning, every time. A well-planned room with simple finishes will outlive an extravagantly finished room with a poor plan by 20 years. We spent time on the plan. The finishes followed from that. That is the correct sequence.
— Ar. Chittrarasan, Founder, Design Intend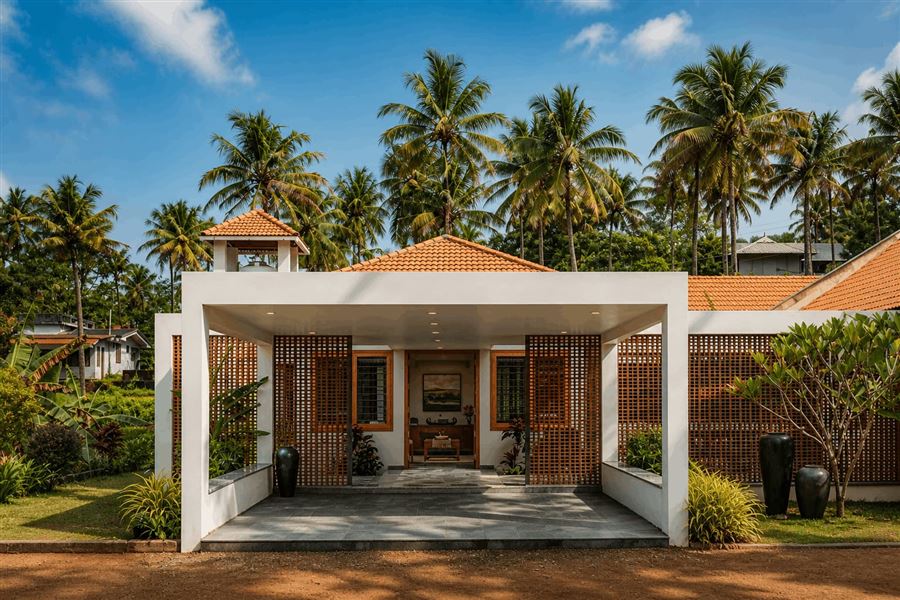
Building a Home
in Bengaluru or Hosur?
Talk to Ar. Chittrarasan directly about your residential project — in Bengaluru, Hosur, or anywhere in the region.
Design Intend serves Hosur, Krishnagiri, Attibele, Bagalur, Denkanikottai, Sarjapur Road, Bengaluru, and select projects across Tamil Nadu and Kerala. All projects led personally by Ar. Chittrarasan.