Jamna Auto Industries —
A Corporate Office
in Hosur
A 12,000 sq.ft corporate interior fitout in Hosur, Tamil Nadu. Reception, conference rooms, executive cabins, and cafeteria. Completed 2026.
A Corporate Interior
Built to Perform
The Jamna Auto Industries project is a 12,000 sq.ft corporate office interior in Hosur, Tamil Nadu, designed by Design Intend and completed in 2026. The project covers the full interior fitout of Jamna Auto's Hosur facility: reception and lobby, open-plan office floors, private executive cabins, conference and meeting rooms, and a staff cafeteria. Jamna Auto is one of Hosur's larger manufacturing employers, and the brief was to create a workplace that matched the company's actual standing — a corporate environment that functions professionally for visitors and works practically for the staff who use it every day.
This is Design Intend's largest commercial interior project to date. At 12,000 sq.ft across several distinct functional zones, it required a level of coordination and project management that differs substantially from residential work. Procurement, contractor scheduling, acoustic specification, AV integration, furniture selection — all of it running in parallel over a compressed timeline. The project came in on programme and within budget. That is not a footnote. For a project of this scale, it is the primary measure of competence.
Design Intend is based in Hosur, which meant daily site access throughout the project, direct supervision of every installation, and a close working relationship with the Jamna Auto facilities team. That proximity is a structural advantage for Hosur commercial clients that a Bengaluru or Chennai firm cannot match.
What the
Client Needed
Jamna Auto's Hosur facility had grown beyond what its existing interior could accommodate. The company's leadership wanted a full fitout of the office space that would serve two distinct purposes: a credible corporate environment for client visits, supplier meetings, and executive use — and a practical, well-functioning workplace for the 200-plus office staff who use the space daily. These are not the same brief. A space optimised for corporate impressions often fails as a working environment, and vice versa. The brief demanded both, resolved in the same 12,000 sq.ft.
The timeline was non-negotiable. The facility had operational commitments that required the interior to be handed over on a fixed date. There was no slack in the schedule. That constraint shaped every procurement and sequencing decision from the first week of design.
"We needed an office that would reflect the size of what we have built here in Hosur. The reception, the conference rooms — these are the places where our clients and partners form their first impression of us. We needed them to be right."
— Rajesh Iyer, Plant Head • Jamna Auto Industries, Hosur, 2026How the Space
Was Resolved
The design is anchored by a single decision made early: one material palette applied consistently across all zones, with the zone-specific elements expressed through layout and proportion rather than through surface changes. This keeps the interior coherent across 12,000 sq.ft without becoming monotonous. A visitor moving from reception through the office floors to the conference rooms reads a single design, not a sequence of unrelated spaces.
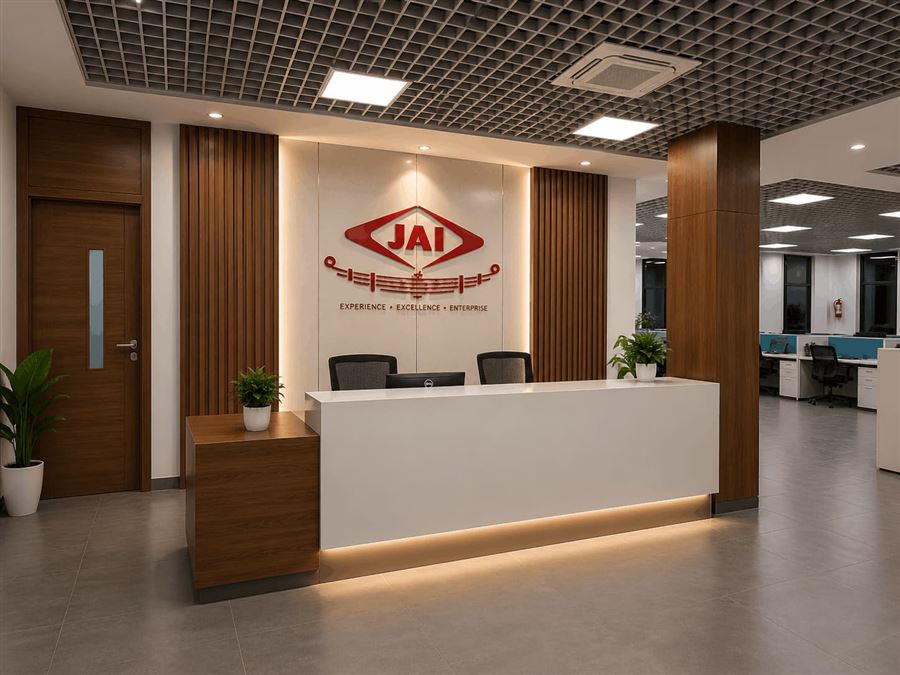
Reception does the heavy lifting for the corporate impression. The ceiling height is maximised. The desk is engineered stone — a material that reads immediately as substantial. The wall behind the reception is a full-height feature panel with the Jamna Auto identity resolved architecturally rather than applied as signage over a plain wall. Natural light enters from the glazed facade. The space is not large, but it has presence.
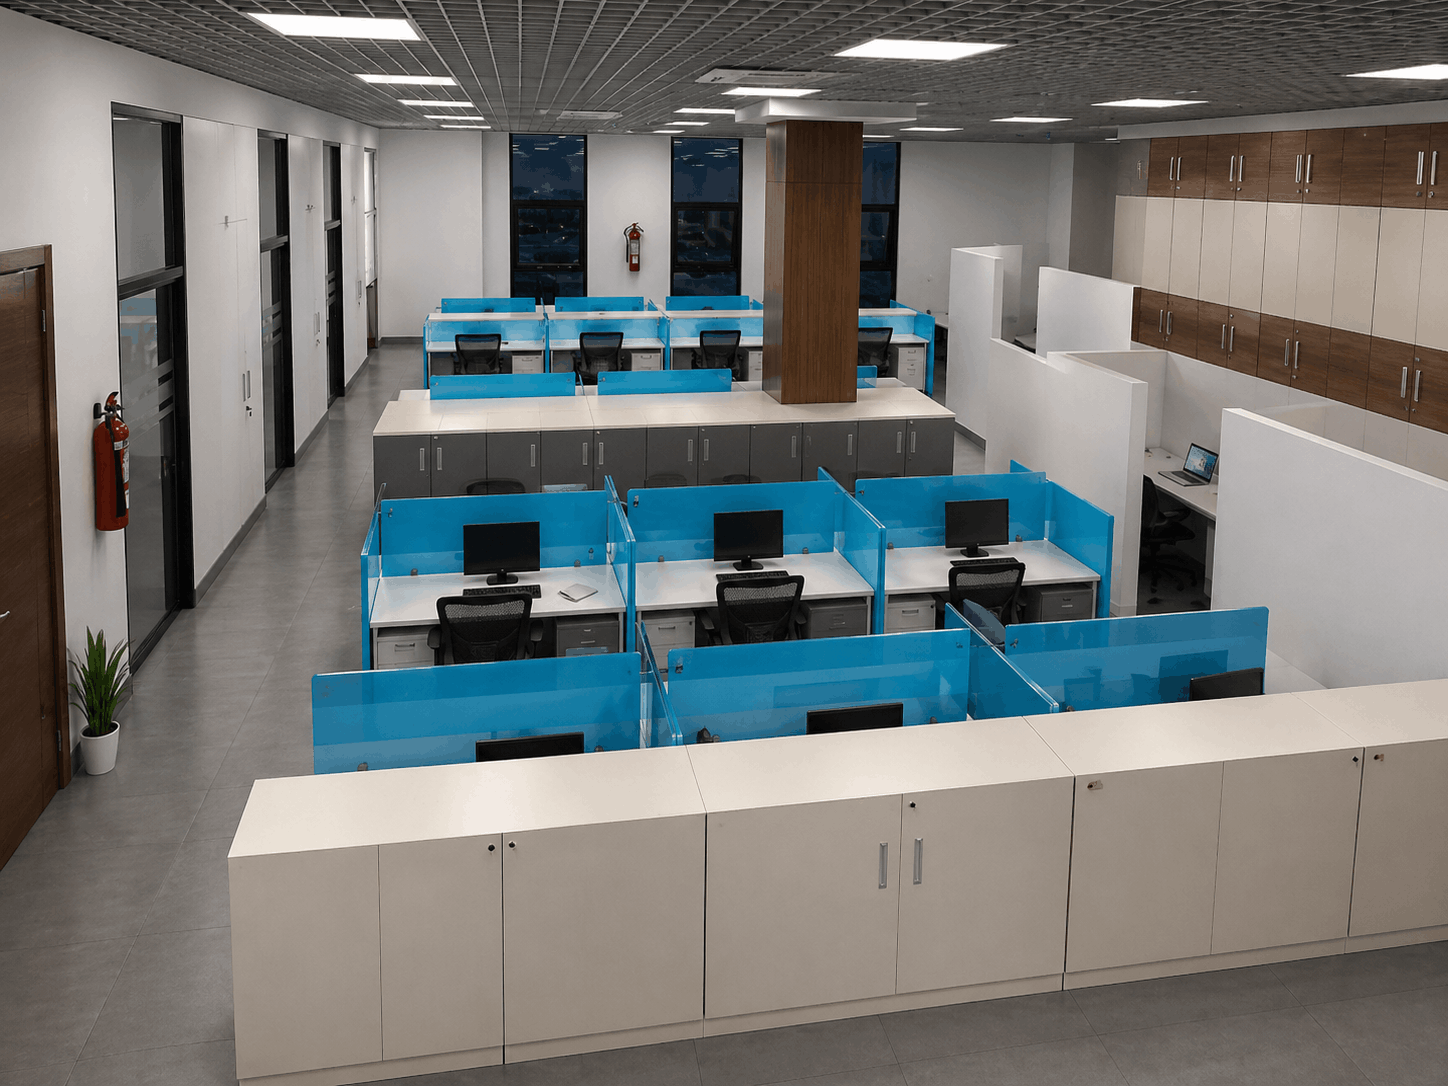
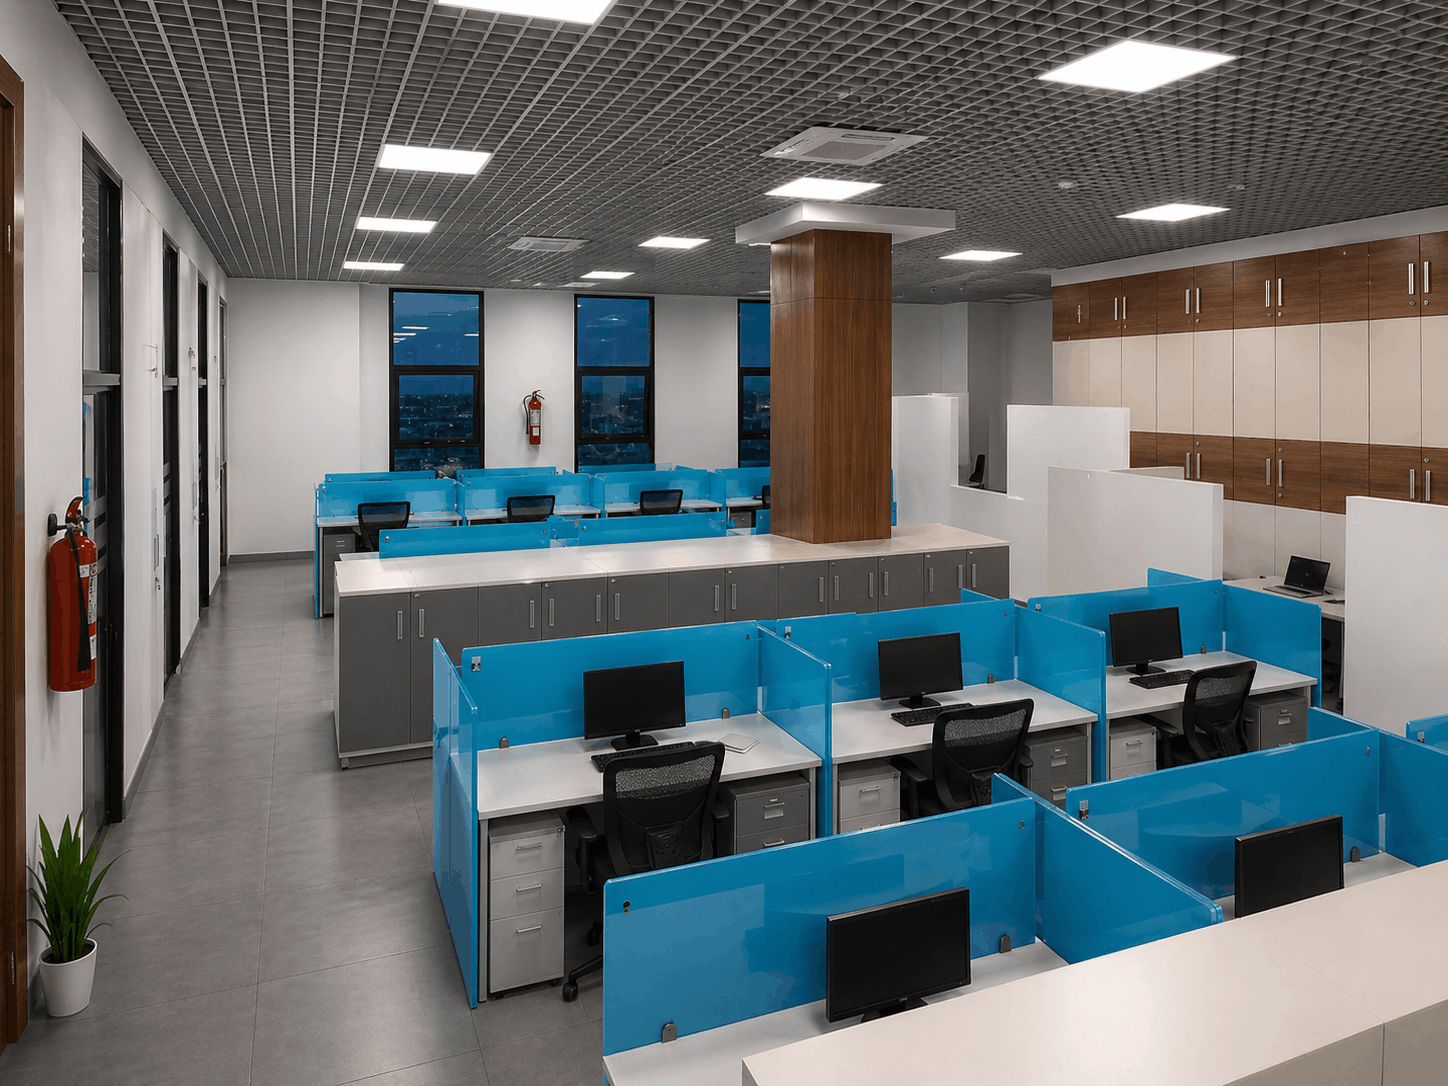
The open-plan office floors are planned for actual productivity. Workstation clusters are sized for real working teams rather than arbitrary desk counts. The layout creates informal collaboration zones without interrupting focused work areas. Acoustic panels at partition height reduce ambient noise to working levels. The lighting system runs at 500 lux at working surfaces — correct for office use, not overcooled to compensate for cheap ceiling fixtures.
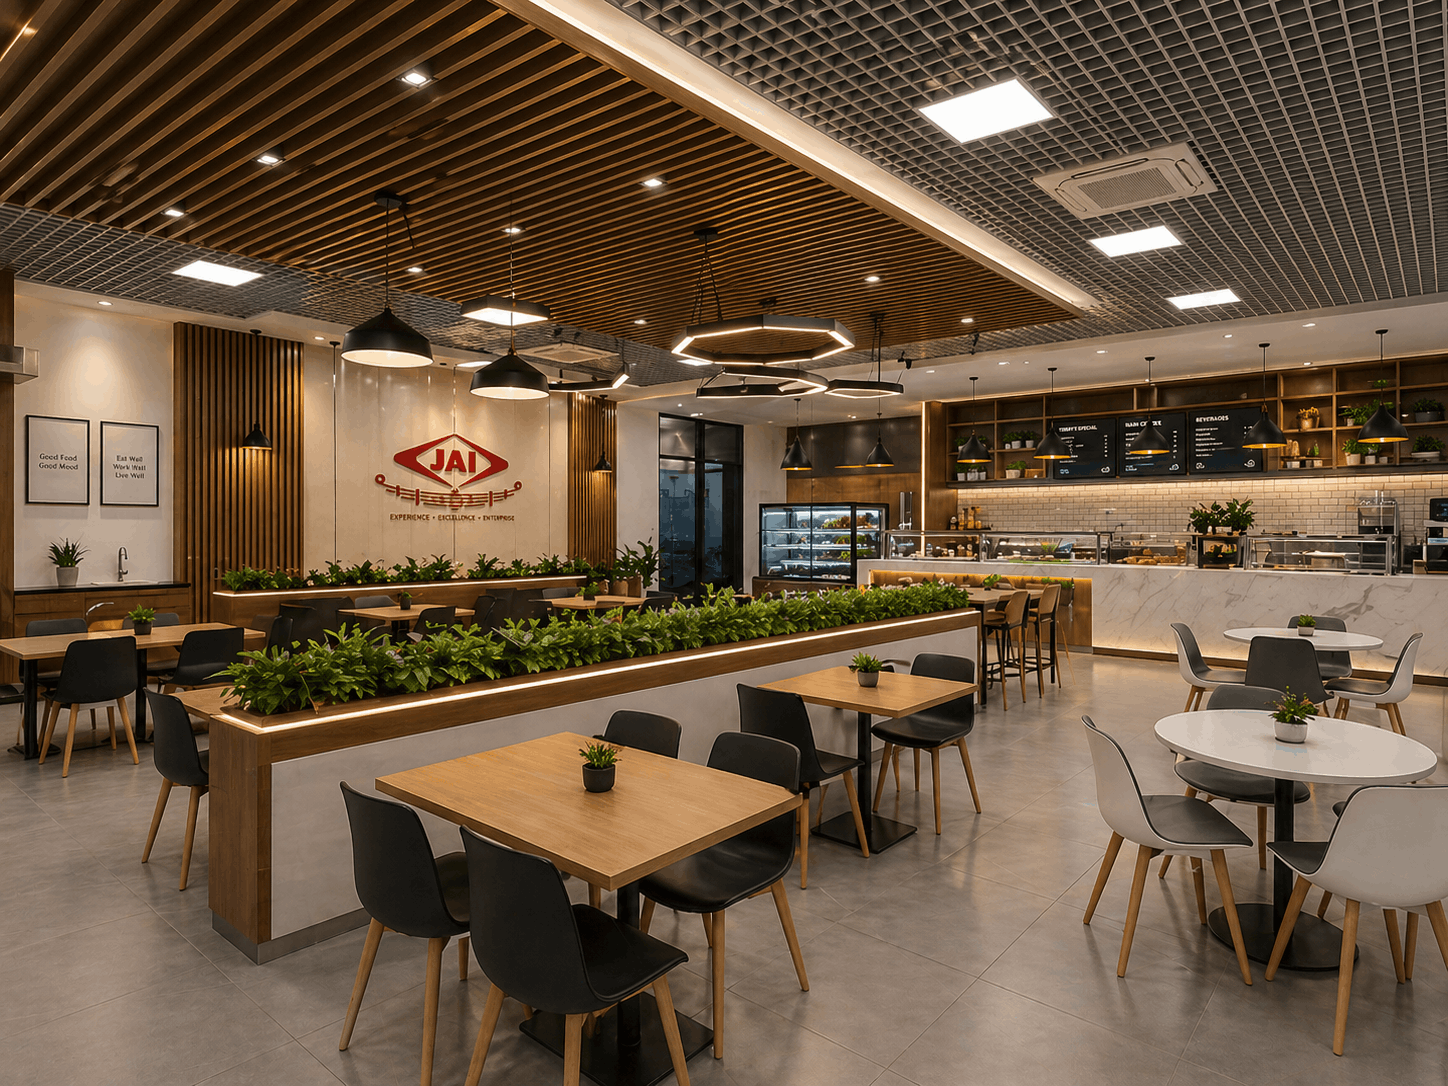
Conference rooms are the spaces that get used hardest and show wear fastest in any corporate interior. The specification here prioritised durability: wall panels that absorb both sound and the occasional knock from a chair, flush-mounted AV systems with no exposed cabling, tables sized for the actual meeting frequency of each room. The cafeteria was designed for throughput at peak times, with a layout that separates queuing from seating, and finishes that clean up quickly and stay presentable.
What Was
Built
The 12,000 sq.ft fitout covers five primary zones, each designed for its specific function and user group.
The Office
in Photographs
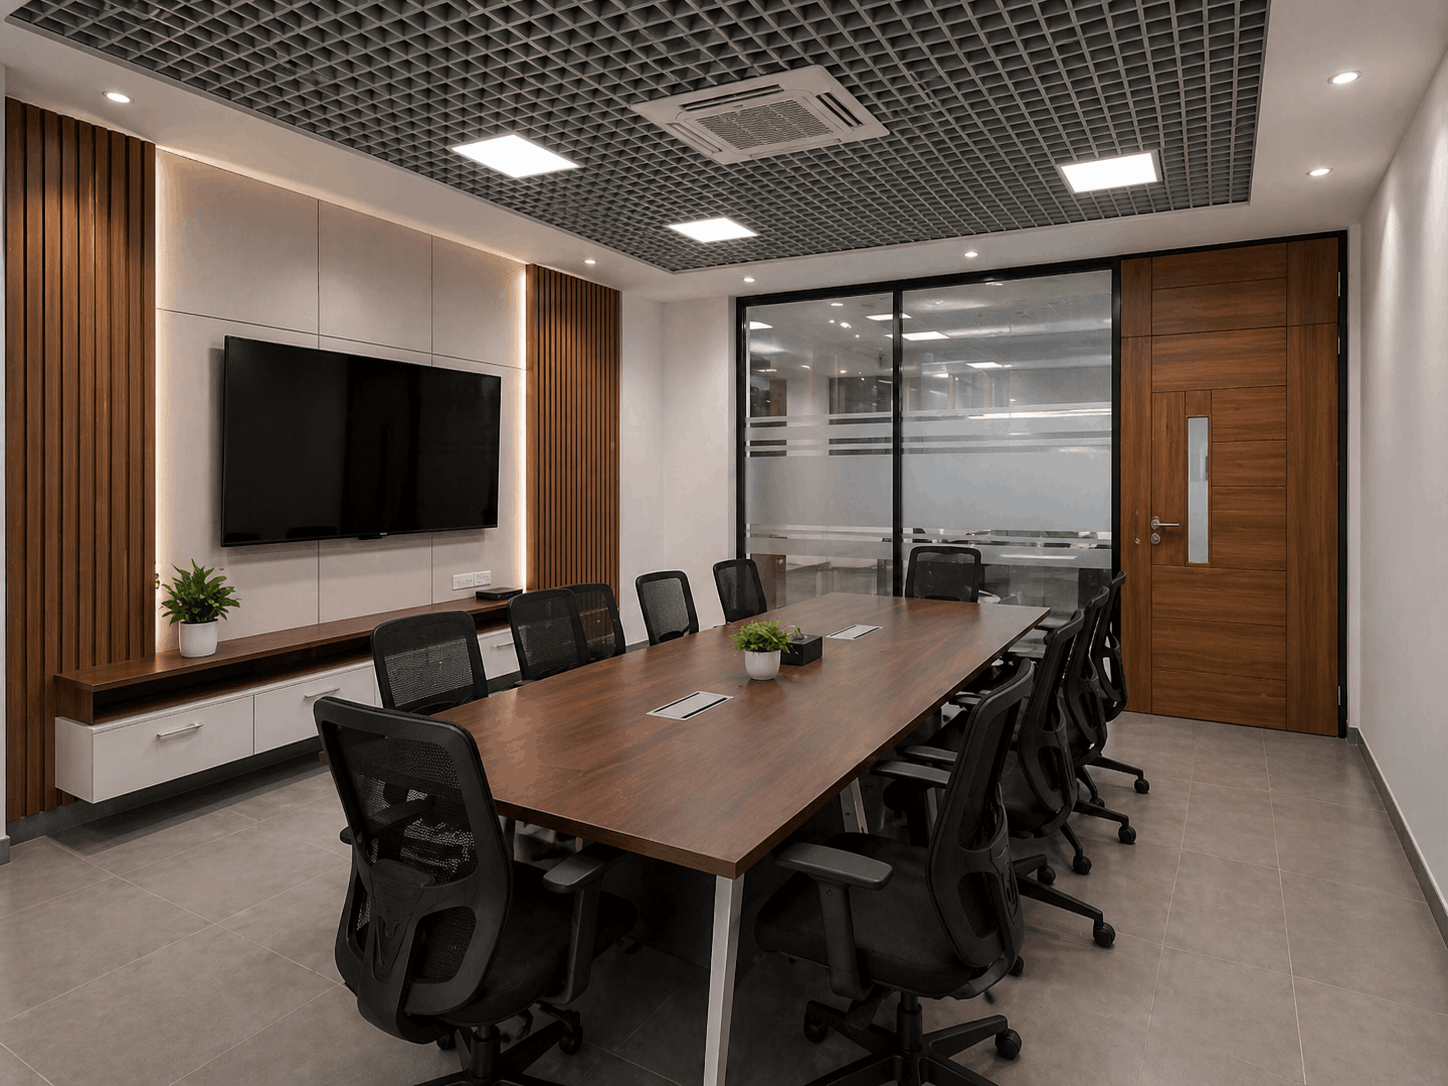
Specified
for Daily Use
Commercial interiors fail when materials are chosen for how they look on day one rather than how they perform in year three. Every specification here was made for durability under daily use.
"Design Intend understood what we needed very clearly — a space that would impress our corporate visitors and also work well for our team every day. The reception is exactly what we wanted. The conference rooms are practical and look professional. The cafeteria the staff are happy with. Chittrarasan was present on site regularly and kept the project on schedule. Good work."
What This Project
Required
Large commercial projects test things that residential work does not. The Jamna Auto fitout was the most complex interior coordination Design Intend had managed at that scale — multiple specialist subcontractors, procurement across different supply lead times, a client with operational constraints that could not move, and a timeline with no buffer built in.
Commercial work is measured differently from residential. In a home, the measure of success is how the family feels in the space — that takes months to understand and is partly subjective. In a corporate project, the measures are immediate and concrete: did the project finish on time, did every space function as specified, does the client's team actually use the spaces the way they were designed to be used? Jamna Auto answered all three correctly. That is what I am most satisfied about.
The one design decision I find myself returning to is the cafeteria. Cafeterias are often treated as leftover space — whatever budget remains after the client-facing zones are finished. We treated it as a proper design brief. The staff use it twice a day, every working day. If a space is used that frequently by that many people, getting it right matters more than getting the reception right. The Jamna Auto cafeteria works. That is not a small thing.
— Ar. Chittrarasan, Founder, Design IntendJamna Auto Industries Ltd. is one of India's leading manufacturers of automotive leaf springs, parabolic springs, and suspension components, with manufacturing facilities across the country. Their Hosur plant is among the larger manufacturing employers in Krishnagiri district, producing components for major Indian automotive brands. The Hosur office interior project was part of a broader facility upgrade as the company expanded its presence in the region.
Planning a Corporate
Office or Commercial Space?
Design Intend works with manufacturers, corporate offices, and commercial clients across Hosur and Krishnagiri district. Talk to Ar. Chittrarasan directly about your project.
Design Intend serves Hosur, Krishnagiri, Attibele, Bagalur, Denkanikottai, Sarjapur Road, Bengaluru, and select projects across Tamil Nadu and Kerala. All projects led personally by Ar. Chittrarasan.